


Sanlorenzo’s new flagship series, the 74Steel, takes the builder’s offering to the next level, Chris Beeson discovers
Necessity, as the saying goes, is the mother of invention – and in Sanlorenzo’s case, necessity was the mother of its steel range. Back in 2010, as its composite yachts reached their upper limit in size, the Italian builder responded to client demand for larger, more rugged and longer-range yachts by introducing its steel series.
The Sanlorenzo 46Steel paved the way for a new era and showed that the yard wasn’t afraid to step up. The 74Steel series represents its most ambitious step yet.

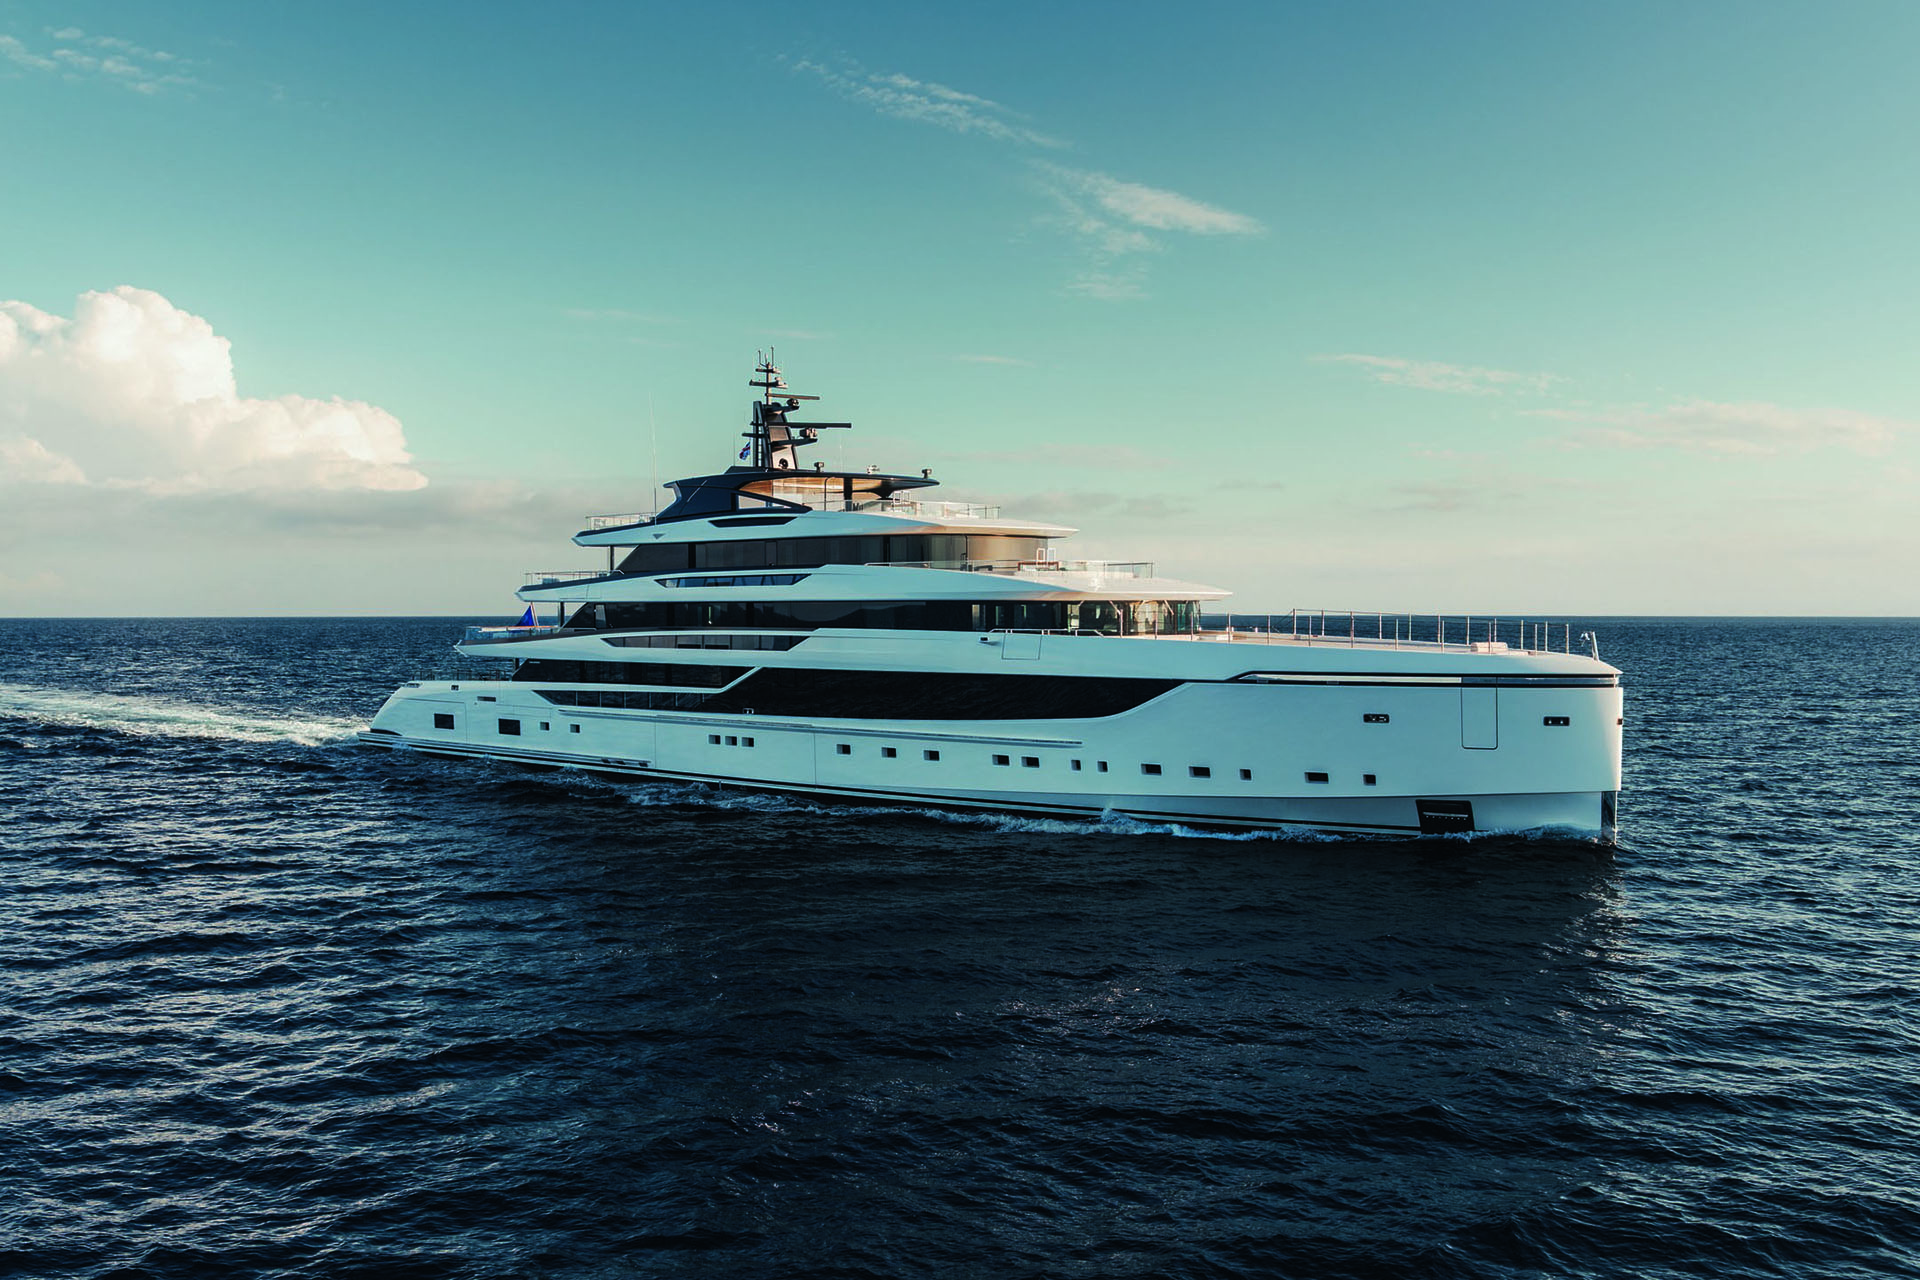
At 1,941GT, it has nearly 50 per cent more volume than the shipyard’s previous flagship, the 64-metre, 1,300GT 64Steel. The first hull, 72-metre Silver Fox, delivered in 2026, became the largest yacht Sanlorenzo had ever built.
Then 73-metre Virtuosity, the second 74Steel, arrived months later and claimed the flagship title, edging out her sister by one metre. This size variation hints at the customisation possible, and the 74Steel is certainly much more about scope than size, showing just what a seriesfocused builder can achieve when it scales up.
“We realised that the 74Steel was not simply an enlargement of the Steel range, but the beginning of a new architectural and technical chapter for Sanlorenzo,” says Tommaso Vincenzi, Sanlorenzo’s CEO.
“The 74Steel allowed us to grow in size without losing who we are, because she brought together all the lessons learned from the previous Steel models: the discipline of the platform, the importance of aesthetic coherence, seaworthiness and the ability to remain consistent even as scale increases.”
Sanlorenzo wanted to build bigger without abandoning its tried-andtested platform model, but beyond the 50- to 60-metre mark, your clientele changes. They want a yacht that reflects their personalities and passions, and changing the sofa fabric simply won’t cut it. With the 74Steel, Sanlorenzo’s challenge was how to produce a platform that allowed hitherto unimaginable levels of customisation.
“The beach club was the biggest challenge - expanding it meant rethinking the entire lower-deck architecture”

It’s a challenge they met in spectacular style, as Silver Fox and Virtuosity are two very different yachts. “The 74Steel is engineered to allow a high level of personalisation without ever compromising the yacht’s structure or delivery schedule,” Vincenzi continues.
“That’s why we managed to have four hulls sold and under construction at the same time, three even before the launch, each with different interiors, layouts, bow configurations and propulsion choices, from diesel‑electric to in‑line shaft propulsion.”
Silver Fox’s owner chose the diesel-electric option, developed with Siemens Energy, and it proved transformative. Six Volvo Penta-Mase generators drive two 1,000kW Schottel e-pods and power is stored in a 1.5MWh Lehmann Cobra battery bank for silent, generator-free operation at anchor. With no prop shafts, the engine room didn’t need to be in a specific place and could be smaller.

“The beach club was the biggest challenge – expanding it to almost 290 square metres meant rethinking the entire lower deck architecture, as the diesel-electric system gave us more freedom in how those spaces could be organised and transform technical volumes into living spaces to create areas like the beach club and the wellness zone, which simply wouldn’t have been possible otherwise,” Vincenzi says.
It also made room for a midships lowerdeck tender and toy garage for the 10-metre Pascoe limo and 7.8-metre Ski Nautique G23, with a 6.2-metre Pascoe beachlander RIB behind a main deck shell door forward. The benefits are more than spatial.
“We have full redundancy,” says Captain Daniel Khedun on the yacht’s reliability. “If one generator needs servicing, we have five more. At anchor we will run on full battery mode, no exhaust fumes for guests swimming in the water. No main engines means no vibration or noise.
Exterior design for the range is by Zuccon International Project, which also faced the challenge of scale. “Size naturally tends to generate visual weight,” says Bernardo Zuccon, chief architect at the design firm, “so the role of the designer is to transform mass into proportion. Every proportion was refined to create visual continuity and balance, allowing the yacht to communicate presence through harmony rather than monumentality.”
While the outside guest spaces are abundant and blissful, it is the inside - where you get a glimpse of the owner’s apprecation of art - that truly engages the sense
The restrained profile is governed by long horizontal lines, carefully calibrated volumes and a disciplined architectural composition. When it came to the yacht’s layout, Zuccon references architect Le Corbusier’s theory of machine à habiter, or “the house is a machine for living in”.
“At this scale, the nature of the project changes completely,” Zuccon says. “You are no longer designing a single living environment but organising an articulated architectural system, where different functions, circulation paths and spatial hierarchies coexist with the same coherence expected in civic architecture.”

|| RUPERT PEACE
|| RUPERT PEACE
With 21 crew looking after 12 guests on charter, or up to 16 guests when operating privately, Silver Fox is home to two communities: one servicing the other via a maze of hidden doors, crew corridors and carefully positioned pantries.
“It becomes a complex organism where architecture orchestrates movement, relationships between spaces and the overall experience of living on board,” Zuccon observes. “In many respects, designing a 72-metre yacht is closer to designing a small piece of architecture – or even a micro-city.”
In the main saloon two 3D works by Zhuang Hong-Yi change colour when seen from different angles
For interior design, Silver Fox’s owner chose a known quantity. “The yacht owner, already a repeat client of both the shipyard and the studio, commissioned us to create the interiors for his new vessel,” says Francesco Paszkowski. “As with our previous projects, the studio developed the interiors in collaboration with Margherita Casprini, while I was personally involved in the interior design.”


Asked about Silver Fox’s wellbeing brief, Paszkowski says the remit went beyond wellness facilities to include “physical and mental health, relaxation, contact with nature, healthy food, physical training and social relationships”, he says.
“You need all of them together.” The interior also includes a lower deck family room, a cinema lounge, a huge dining/bar area and all guest cabins on the main deck, several social areas inside and outside to share time with family and guest spaces on every deck.
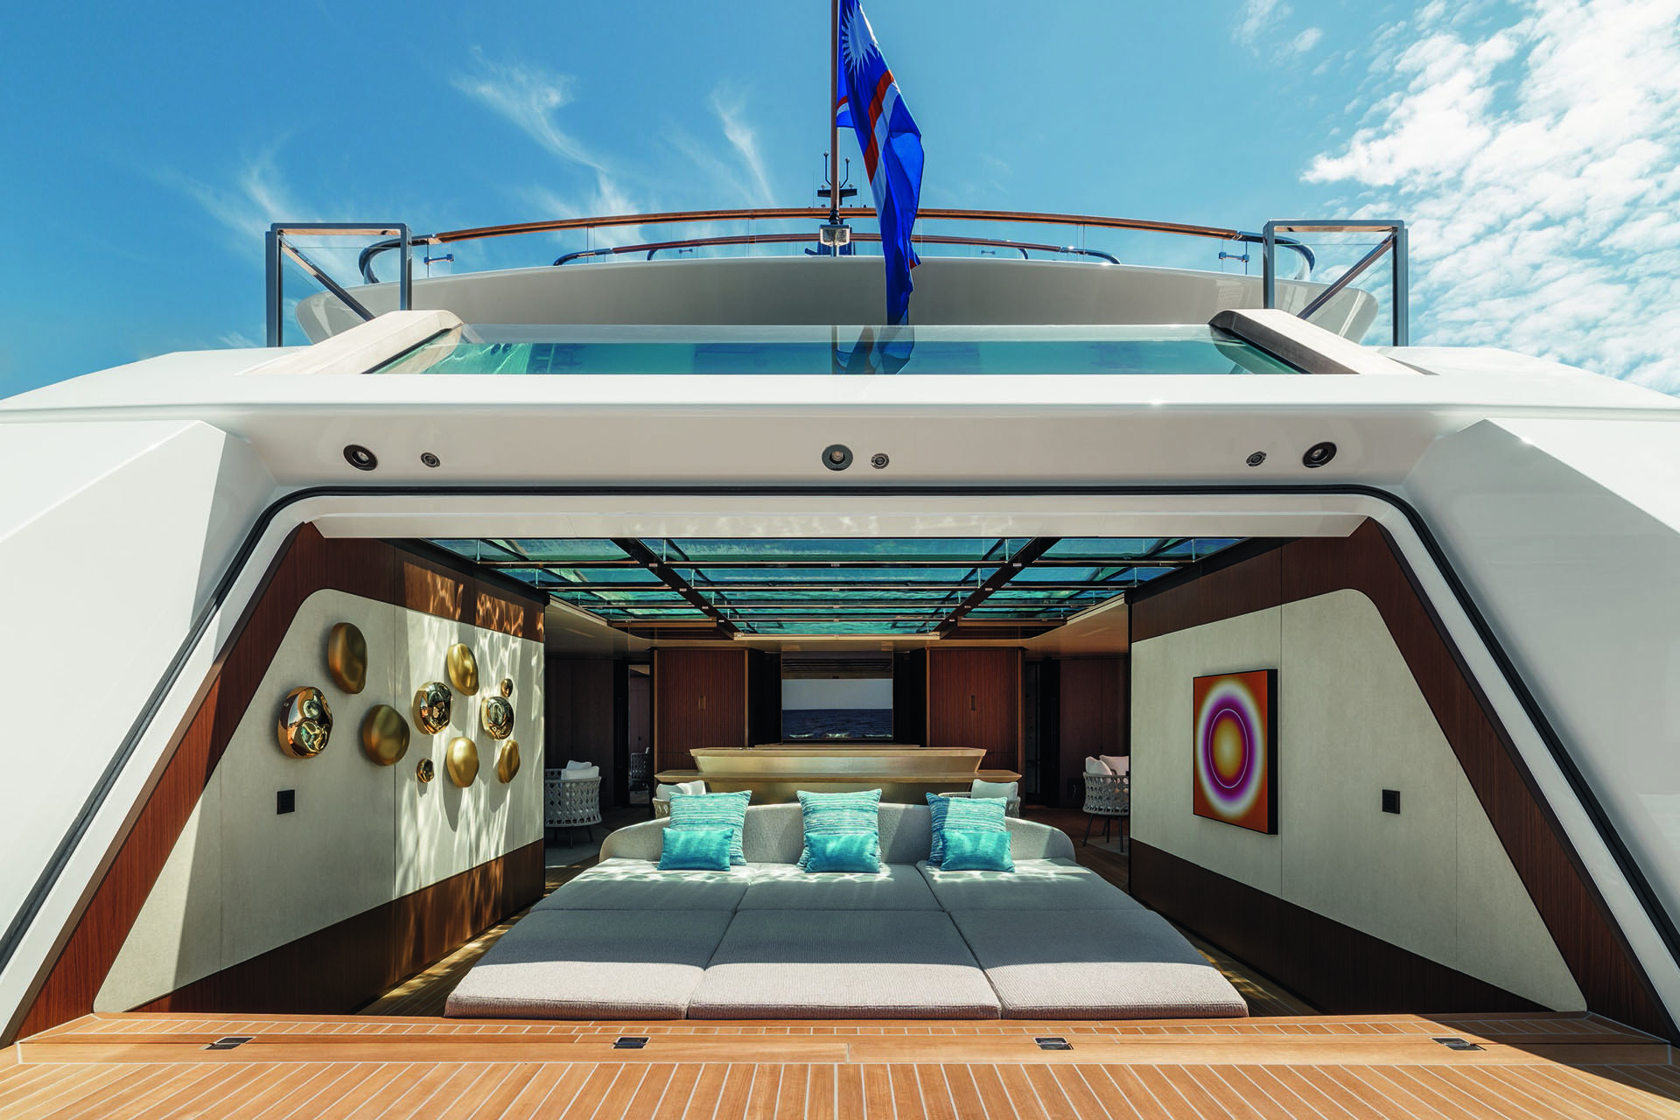
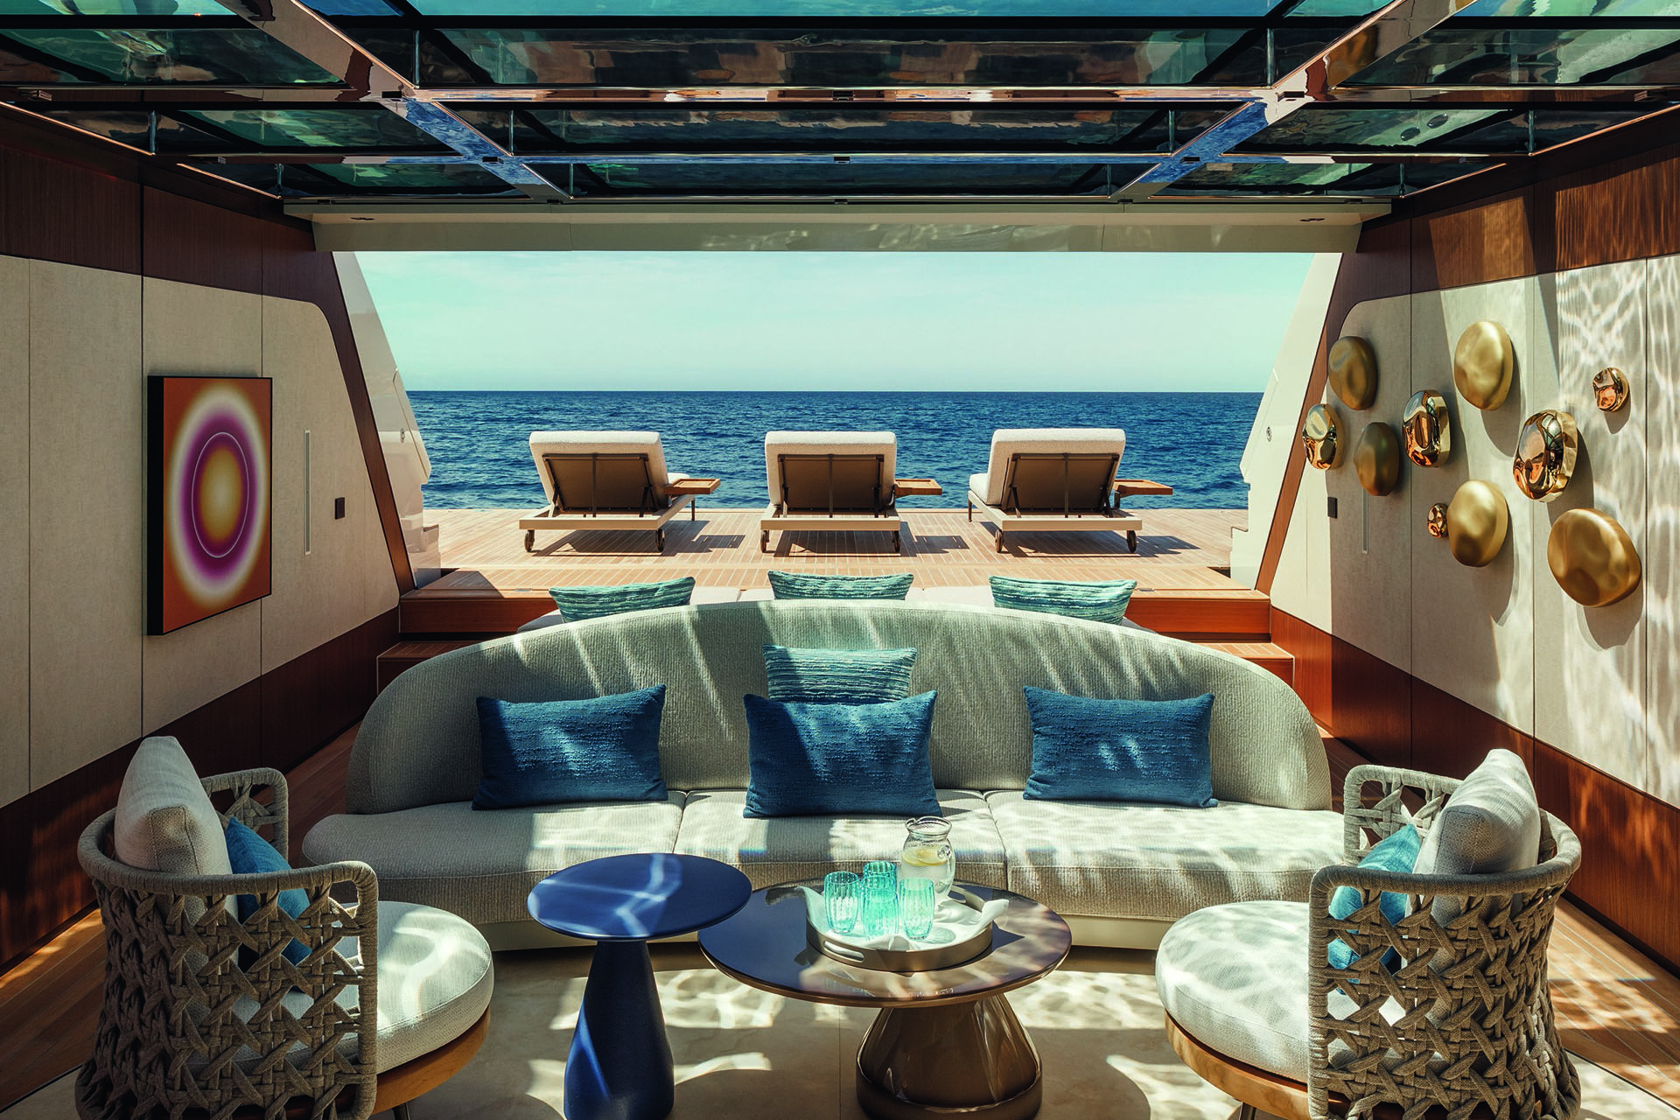
Dual-season chartering was a key component of the brief, and Silver Fox is already busy with bookings on her first season out. The foredeck transforms into a games deck with floodlighting for night tournaments, but the real charter clincher is the beach club, which is infectious with delight. Furniture in Casprini’s textile palette is dappled with sunlight rippling through the glass-bottomed pool above.
THE SAME, BUT DIFFERENT

While Silver Fox and Virtuosity are both built on the 74Steel platform, Sanlorenzo and Zuccon have clearly demonstrated how much flexibility there is, in both architecture and style. Although they share the same technical and engineering substructure, they are very different yachts, reflecting each of their owners’ choices.
“Silver Fox reflects a more elegant and timeless interpretation,” says Zuccon. “We chose a vertical bow together with softer, more flowing lines, creating a profile that feels refined, balanced and understated.” The two-tone paint treatment also plays an important role, visually lightening the aft sections and reinforcing the yacht’s overall sense of proportion and elegance.

|| RUPERT PEACE
|| RUPERT PEACE
“Virtuosity, by contrast, adopts a more dynamic and sporty language, with a raked bow more closely aligned with Sanlorenzo’s traditional styling, sharper and more tensioned lines throughout the profile, the Papyrus Grey hull colour and the deliberate removal of exposed teak detailing to achieve a cleaner, more contemporary aesthetic,” says the designer.
The result is a yacht with a stronger sense of dynamism and visual energy. The architectural differences are not limited to the exterior styling – the yachts also offer fundamentally different interior layouts.
“Silver Fox follows a more traditional spatial organisation, while Virtuosity incorporates highly distinctive features such as the double-height spaces, the sculptural central tree (below) and the aquarium, all of which influence the yacht’s external form,” Zuccon says. “In this way, the exterior architecture becomes the natural expression of the owner’s lifestyle and the interior experience.”
While Silver Fox and Virtuosity are both built on the 74Steel platform, Sanlorenzo and Zuccon have clearly demonstrated how much flexibility there is, in both architecture and style. Although they share the same technical and engineering substructure, they are very different yachts, reflecting each of their owners’ choices.
“Silver Fox reflects a more elegant and timeless interpretation,” says Zuccon. “We chose a vertical bow together with softer, more flowing lines, creating a profile that feels refined, balanced and understated.” The two-tone paint treatment also plays an important role, visually lightening the aft sections and reinforcing the yacht’s overall sense of proportion and elegance.
|| RUPERT PEACE
|| RUPERT PEACE
“Virtuosity, by contrast, adopts a more dynamic and sporty language, with a raked bow more closely aligned with Sanlorenzo’s traditional styling, sharper and more tensioned lines throughout the profile, the Papyrus Grey hull colour and the deliberate removal of exposed teak detailing to achieve a cleaner, more contemporary aesthetic,” says the designer.
The result is a yacht with a stronger sense of dynamism and visual energy. The architectural differences are not limited to the exterior styling – the yachts also offer fundamentally different interior layouts.
“Silver Fox follows a more traditional spatial organisation, while Virtuosity incorporates highly distinctive features such as the double-height spaces, the sculptural central tree (below) and the aquarium, all of which influence the yacht’s external form,” Zuccon says. “In this way, the exterior architecture becomes the natural expression of the owner’s lifestyle and the interior experience.”
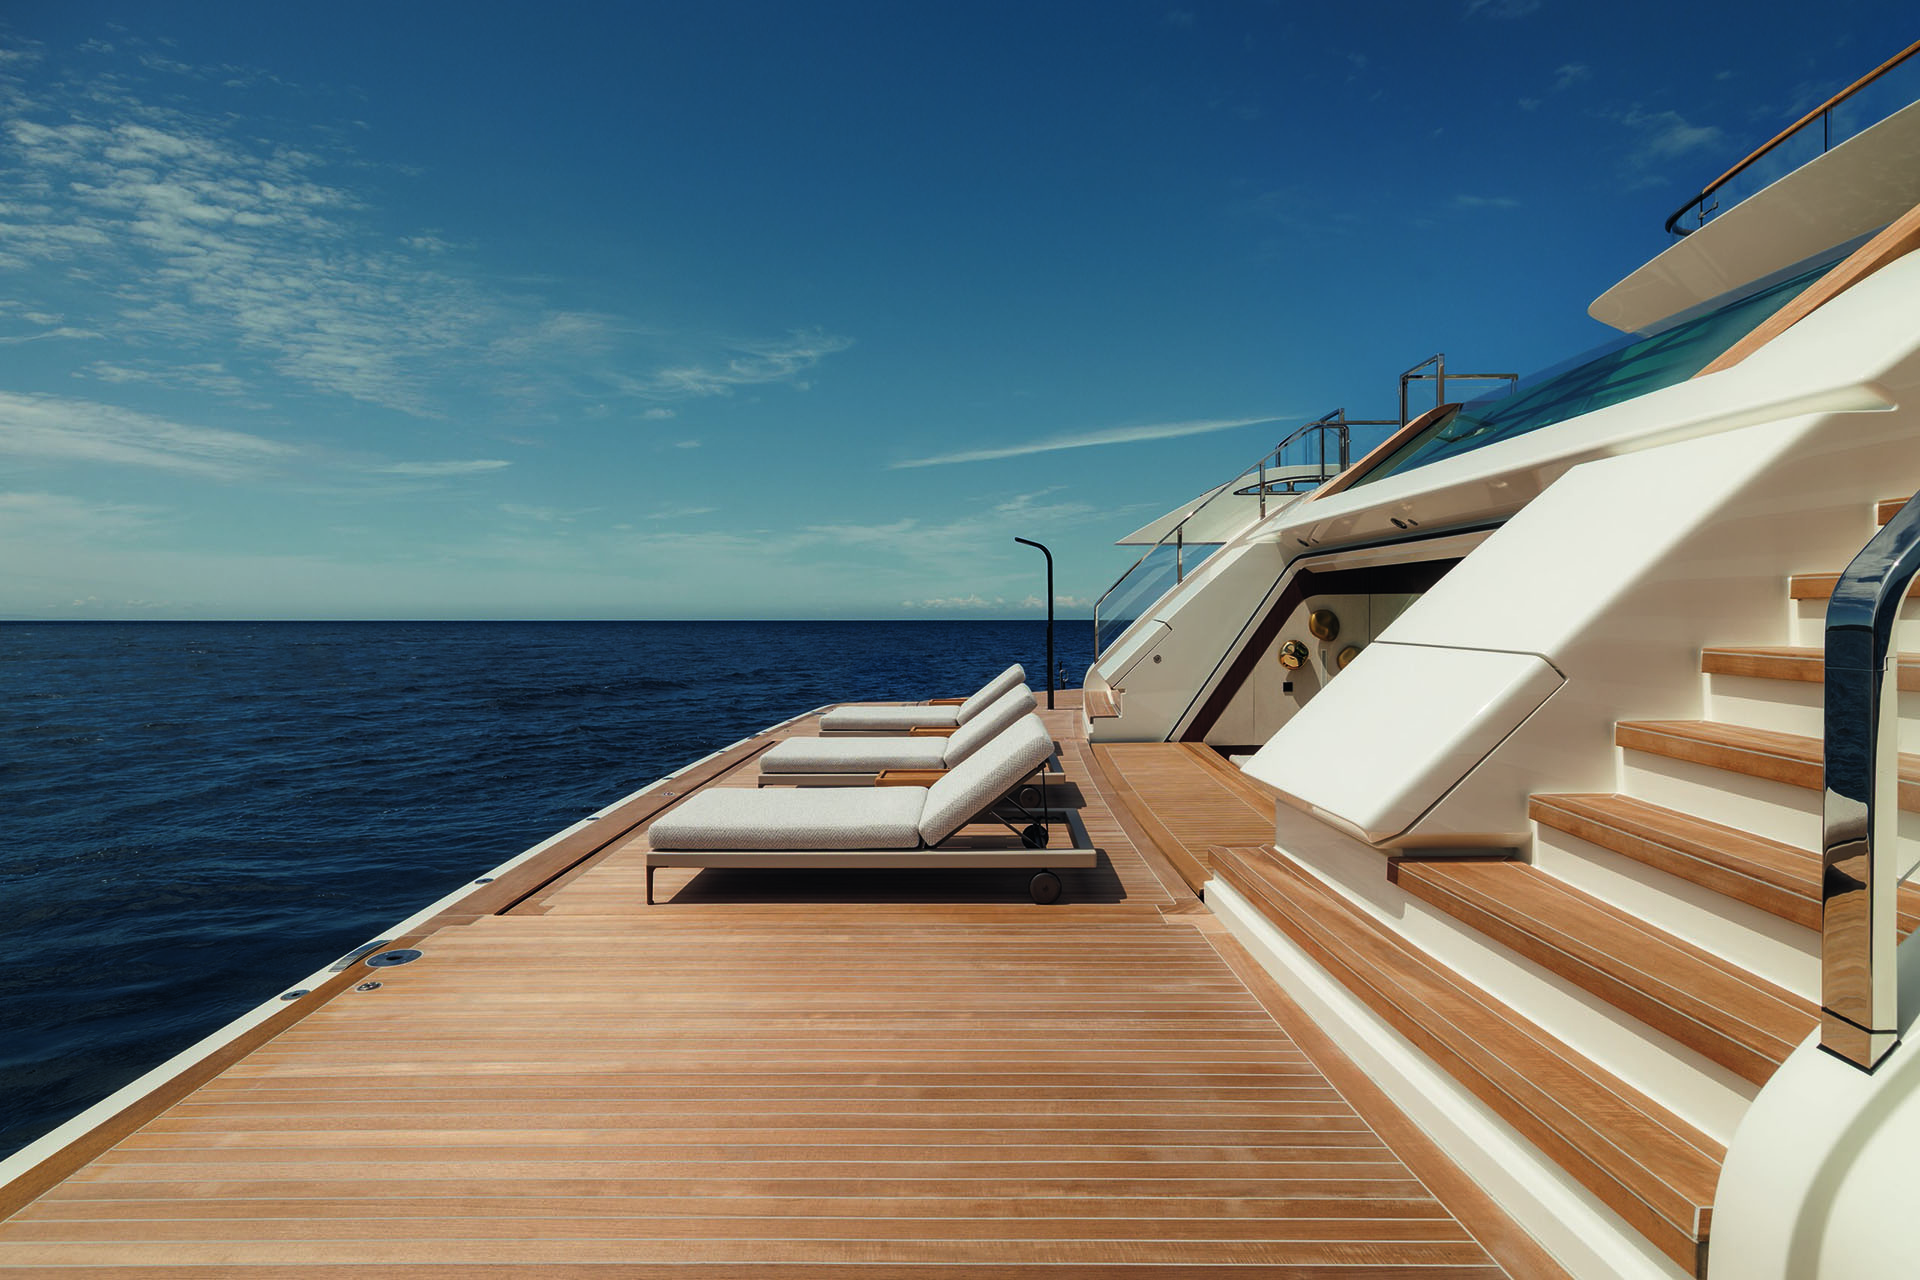
The dancing light is reflected in lacquered waves on the bar, while the teak deck is inlaid with panels of Navona levigato travertine, the first hint of a zone-designating design theme. Sunloungers recline on the swim platform and fold-down terraces either side create a vast walkaround space. Golfers can hone their swing on the starboard terrace with clubs from the Silver Fox-branded bag, and at the end of a huge inflatable jet ski dock is an inflatable climbing wall and slide.
“Everyone can play in the same area and it makes parents’ lives more relaxed because they can see their kids while they’re sunbathing,” says Edmiston’s Julie Rozès Pomaret, the yacht’s charter manager.

|| RUPERT PEACE
|| RUPERT PEACE
To the left of a divider at the back of the beach club, clad in matt bronze panels by metal mesh specialist Metall, a door opens into the cork-decked gym, which also has its own folding terrace where early risers can start the day with a water-side reformer Pilates session or a workout with a personal trainer, who is a member of the crew.
To the right is a clever en suite family room with a sofa bed and four Pullman berths where children can play or rest out of the sun. Casprini loves this feature: “Even bedtime becomes part of the adventure thanks to pirate-style rope nets that provide access to the upper bunks.”

The owners have access to a private hot tub from their cabin || RUPERT PEACE
The owners have access to a private hot tub from their cabin || RUPERT PEACE
The beach club is accessed via two staircases leading down from the main saloon into a lower-level lobby. In the context of a yacht blessed with natural light, it’s comparatively dark, providing a moment of anticipation before the beach club’s theatrical reveal.
“The beach area is perhaps my favourite space on board,” says Paszkowski. “The experience begins with the entrance and the descent via two staircases, enhanced by the decor scheme through the use of Sahara noir marble, teak and travertine.”
“In many respects, designing a 72-metre yacht is closer to designing a small piece of architecture - or even a micro-city”
The beach area features chairs by Minotti, a table by Cassina and coffee tables by Talenti. A central passage leads forward to the wellness area. To port is a sauna, a hammam and cold plunge pool, and to starboard is a spa area with beauty treatments, hair salon and massage table.
On the walls, milled and downlit Navona bambù travertine feels soothing, and an embroidered silk panel by Fromental of the Prunus tree adds to the sense of quiet contemplation.

Her en suite is lavished in Calacatta Gold marble; the family room on the lower deck includes four Pullman berths and a sofa bed by Flexform || RUPERT PEACE
Her en suite is lavished in Calacatta Gold marble; the family room on the lower deck includes four Pullman berths and a sofa bed by Flexform || RUPERT PEACE

|| RUPERT PEACE
|| RUPERT PEACE
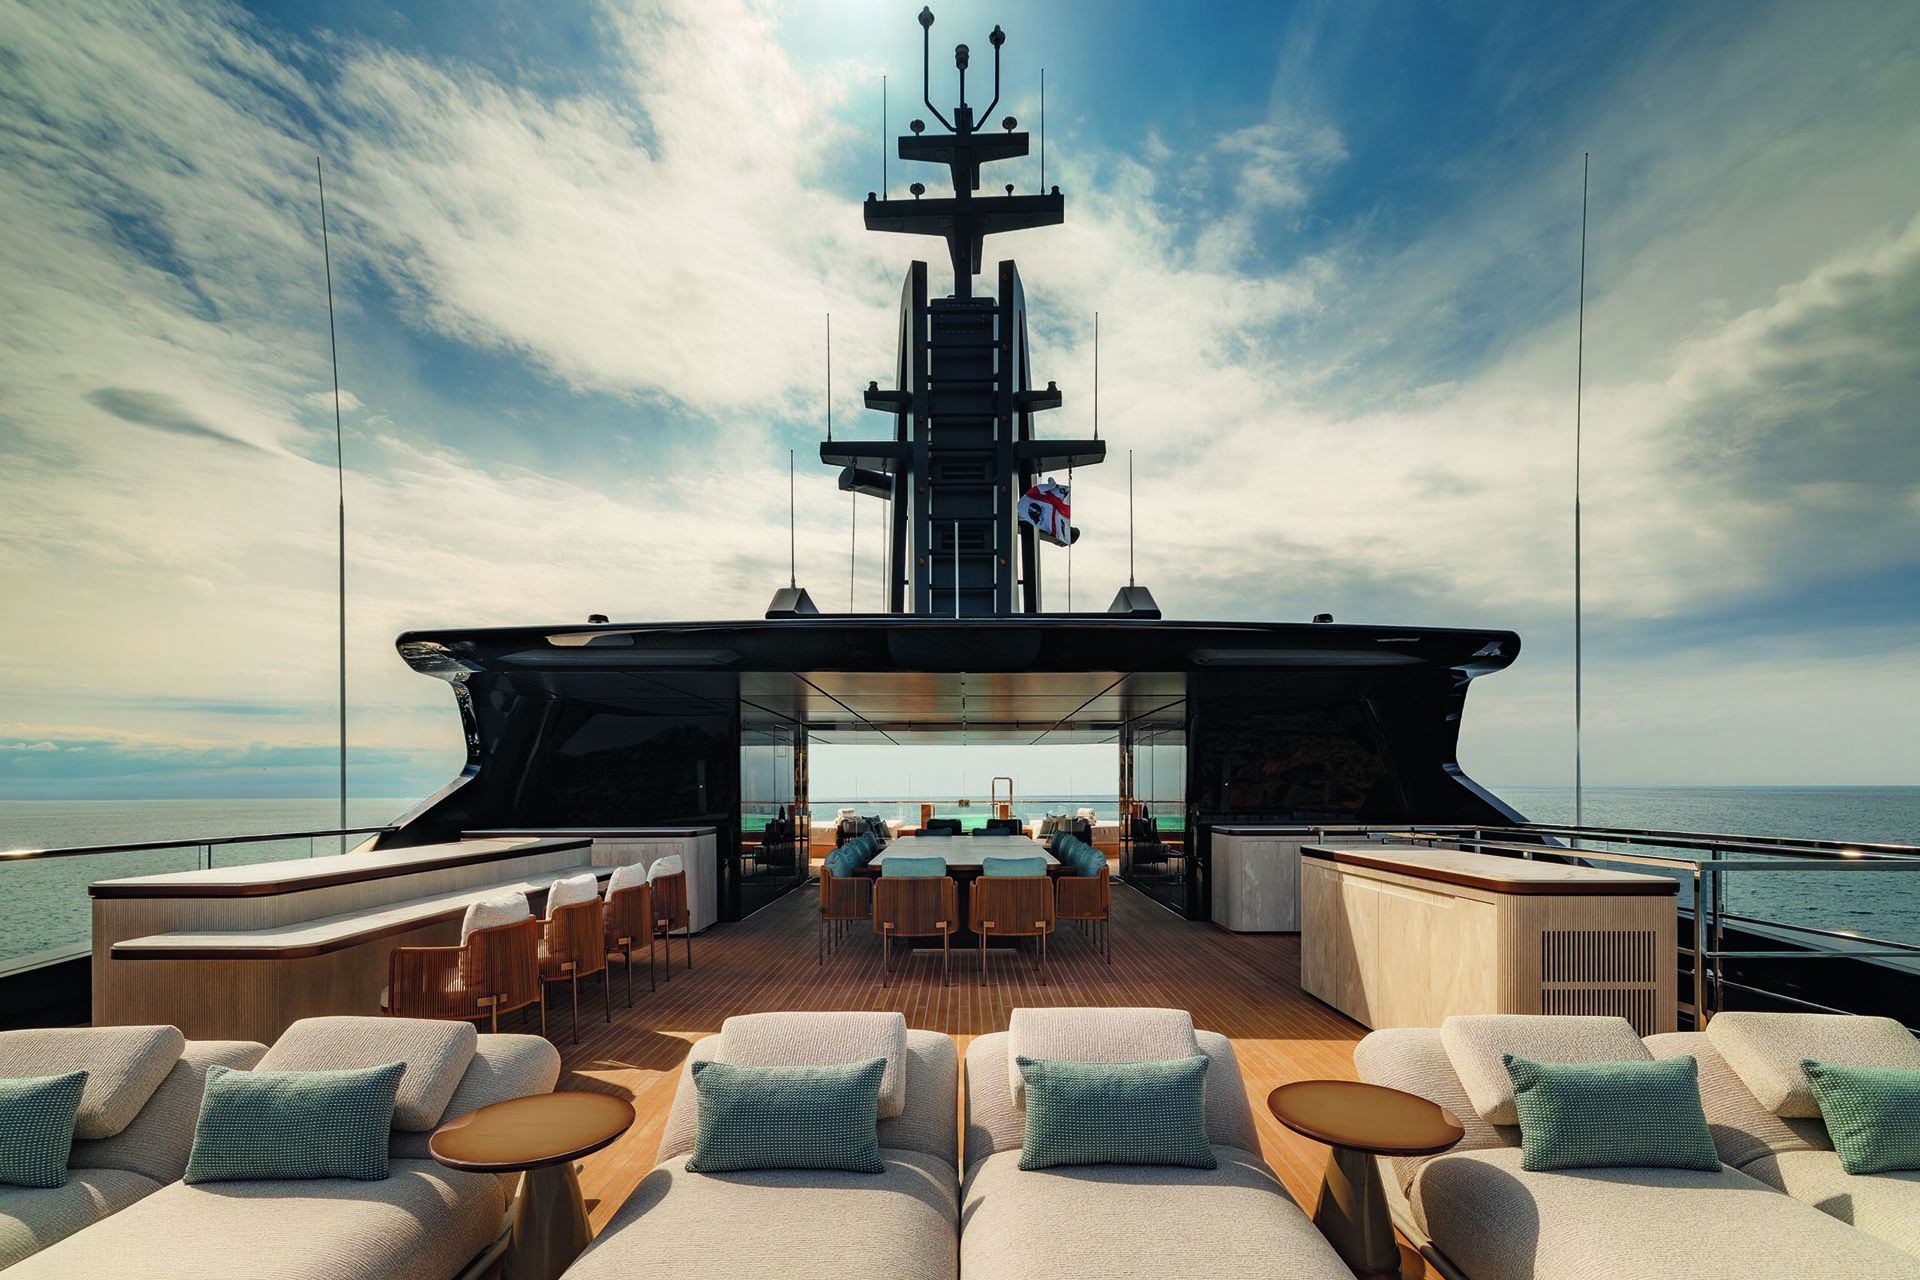
The pool, the focus of the main deck aft, “is more for the end of the day, when the aperitifs are starting,” says Pomaret. Shaded by the overhang are sofas and daybeds around a coffee table. Higher up, the bridge deck aft is where guests gather to dine.
Large buffet bars either side are piled high with freshly prepared deliciousness at breakfast, and for lunch and dinner the Big Green Egg grill to port lets the talented Chef Marco Tognon deliver a touch of culinary performance art. After dinner guests can convene around two mesmerising firepits aft.
Sundeck pizza nights are hugely anticipated as well. Chef Tognon makes the sourdough bases from scratch (all the bread on board is homemade, with herbs and edible flowers grown on board in Evogro hydroponic cabinets), and the pizzas are served up in Silver Fox-branded boxes.
Everything is branded, in fact: the bread, tubs for popcorn and homemade ice cream on movie nights, water bottles, even the crew’s socks. Digestifs are taken seated around a firepit forward, next to a hot tub nestling among sunpads, or on the sunloungers aft.
With the 74Steel, Sanlorenzo’s challenge was how to produce a platform that allowed hitherto unimaginable levels of customisation

Between the bridge and sun decks lies the 300-square-metre owner’s deck, which has its own hot tub on a private terrace forward, accessed by doors either side of a glass wall. The double bed is flanked by sage-coloured armchairs, a sofa and coffee tables.
Her en suite, to port, features a stone bathtub backed by a curved mosaic panel with Botteganove feathered tiles, while his is to starboard and they share a walk-in wardrobe. Moving aft past the elevator lobby there is a private office and a lounge with sofas and magnificent coffee tables. An aft terrace has private dining, chairs and coffee tables.
The main deck guest accommodation features a full-beam VIP suite forward, with bedroom to port and sitting room or nanny cabin to starboard, and a sliding mirrored panel to separate the two. Four convertible twin/double cabins have individual colour schemes defined by artworks above the bed, colour-matched marble in the en suites and the hemstitch on the Lintea Mare bed linen, chosen by the owner.
All have very generous picture windows, but a personal favourite is the blue cabin’s Antolini Cristallo quartz en suite. There’s also a double cabin for staff on the bridge deck and the kids’ cabin doubles as a second staff option.

The gym, just aft of the beach club, opens to the sea || RUPERT PEACE
The gym, just aft of the beach club, opens to the sea || RUPERT PEACE
While the outside guest spaces are abundant and blissful, it is the inside – where you get a glimpse of the owner’s appreciation for art – that truly engages the senses. In the main saloon, for example, two 3D works by Zhuang Hong-yi change colour when seen from different angles.
In the bridge deck lounge a triptych of moiré artworks shape-shift as you walk past, inviting you to sit and admire from the two red armchairs flanking golden straw-marquetry coffee tables. Works by Julian Opie, Marco Grassi and James Cook also make you stop and stare.

Engineered with Siemens Energy, the propulsion system has plenty of redundancy, using six Volvo Penta-Mase generators to drive two 1,000kW Schottel electric thrusters || RUPERT PEACE
Engineered with Siemens Energy, the propulsion system has plenty of redundancy, using six Volvo Penta-Mase generators to drive two 1,000kW Schottel electric thrusters || RUPERT PEACE
The zone designation first seen in the beach club is evident throughout the interiors, with the decor helping to highlight the various spaces in the layout, which is particularly evident in the ceiling designs, Paszkowski explains, “which harmonise with the flooring and bespoke carpets below, or echo the outlines of specific spaces such as the dining area, the conversation lounges on the upper deck and even the sleeping area within the owner’s apartment.”
Silver Fox indulges every sense with a lightness that belies her size and ruggedness

Another subtle but impossible-to-ignore detail is the interior design team’s choice of matt walnut in an absorbing variety of textures. To take just one example from the owner’s suite, a uniform fluted corridor panel contrasts with a more organic, corrugated pattern opposite, mimicking wood grain.
“While the same timber species has been employed throughout,” Casprini says, “it is interpreted through both smooth and threedimensional panels, which create varying effects of light and shadow, enhancing the warmth of the overall atmosphere.”
Silver Fox indulges every sense with a lightness that belies her size and ruggedness. She’s proof that Sanlorenzo’s methodical, series-driven approach can stretch to new heights. With its flagship series, Sanlorenzo took a bold leap in size and scope and brilliantly stuck the landing.
First published in the October 2026 issue of BOAT International. Get this magazine sent straight to your door, or subscribe and never miss an issue.


A firepit and spa pool lie forward on the sundeck
The staircase from the bridge deck can be closed to prevent access to the owner's deck
A helicopter can land on the foredeck
The two cabins behind the bridge are for the captain and staff
The lounge proper on the bridge deck functions as a cinema
The VIP suite has its own lounge that can be closed off from the cabin
The midships garages hold a 10m limo and 7.8m ski boat
LOA 72m | Freshwater capacity 40,000 litres |
LWL 70m | Tenders 10m Pascoe Limo; 7.8m Ski Nautique G23; 6.2m Pascoe Beachlander |
Beam 13.1m | Owners/guests 12 |
Draught 3.4m | Crew/staff 22 |
Gross tonnage 1,941GT | Construction |
Engines 2 X 1,000KW Schottel E-Pods | Classification Lloyd's register |
Generators 6 X Volvo Penta-Mase | Naval architecture Sanlorenzo |
Stabilisers NAIAD | Exterior design Zuccon International Project |
Speed (max/cruise) 15/12 knots | interior design Francesco Paszkowski in collaboration with Margherita Casprini |
Range at 11 knots 6,000nm | Builder/Year Sanlorenzo/2026 La Spezia, Italy +39 0187 545700 welcome@sanlorenzoyacht.com sanlorenzoyacht.com |
Fuel capacity 180,000 litres | For charter edmiston.com |