

A SPACE ODYSSEY
Travelling with Angiola

Once upon a time, yachts were judged in large part by their size alone. It was the longer, the better, in most cases, as if each additional metre represented a quantifiable idea of success.
These days, the metric of length is giving way to a more sophisticated calculation: interior volume, spatial flow and connection to the sea. In this vein, Angiola – the first hull in the Maiora 36 Exuma series – makes her mark not with mere metreage, but with obsessively efficient space planning that delivers interior volume and liveability comparable to much larger yachts while remaining within a sub-300GT package.

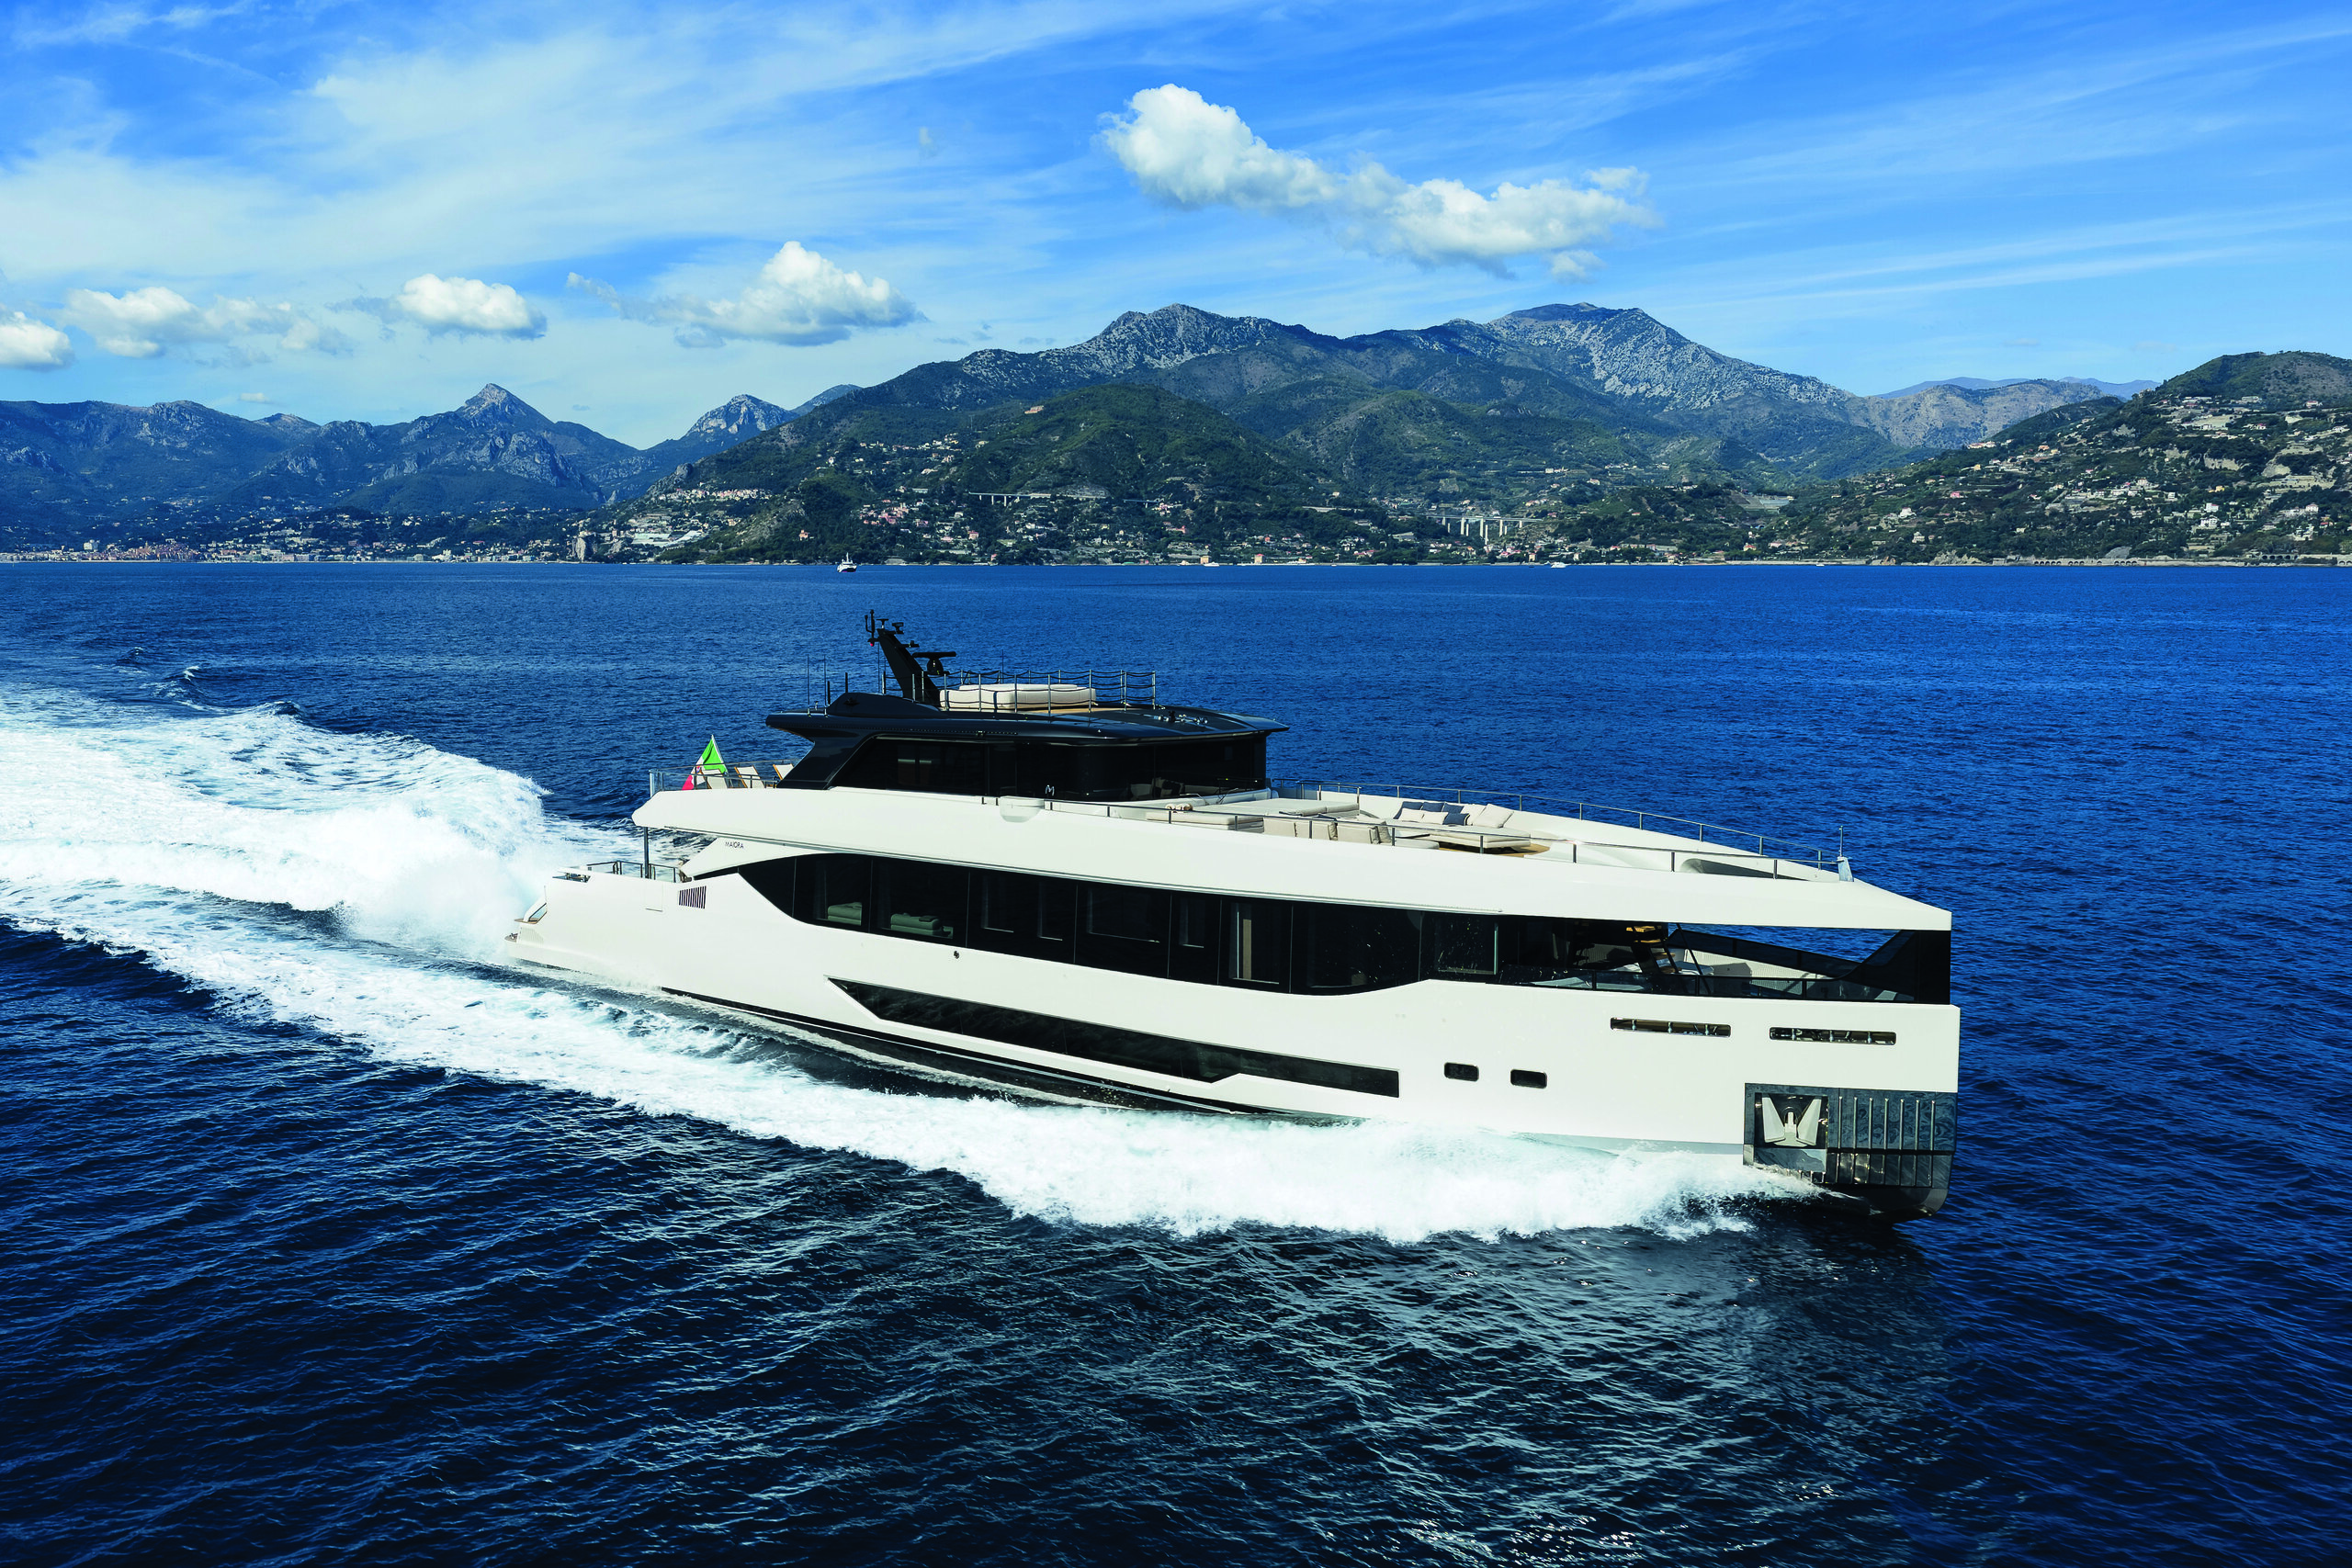
With a weight of approximately 180 tonnes, the 36 Exuma is light for her size and category, without compromising structural integrity, safety or onboard comfort. This was made possible through careful engineering and a meticulous approach to weight distribution || LEONARDO ANDREONI
With a weight of approximately 180 tonnes, the 36 Exuma is light for her size and category, without compromising structural integrity, safety or onboard comfort. This was made possible through careful engineering and a meticulous approach to weight distribution || LEONARDO ANDREONI
Angiola appears a modest beauty among the giants moored nearby when I approach her from the dock, though she’s actually 1.91 metres longer than the award-winning Maiora 35 Exuma that she replaces.
Maiora, a brand of Next Yacht Group, tasked the yacht’s designers to approach every detail with the logic of a larger yacht, and at 36.9 metres, she lives more like a 45-metre vessel. The result is a yacht with a well-conceived circulation, abundant storage and seamless indooroutdoor flow that makes the most of her size.
“Our approach was to design the layout with the logic and o expectations of a larger vessel. This is why the arrangement follows the principles of bigger yachts,” says Alessio Merciadri, co-founder and co-chief designer of Acube Design, which handled Angiola’s interior design.
This was achieved in part thanks to the yacht’s asymmetrical design, which features a single wide side deck to port, while the starboard side is full beam – a design choice aimed at maximising interior volume.
According to the yard, the project began with a dual objective; first, to bring the 36 Exuma in line with Maiora’s new design direction for more sporty, dynamic, explorerled yachts. Second, to increase onboard liveability in terms of both space and a connection to the sea while keeping the yacht within a 300GT limit.

The foredeck lounge || GIONATA XERRA
The foredeck lounge || GIONATA XERRA
Proof that these objectives were achieved came in the form of a World Superyacht Award earlier this year. She beat the competition in the SemiDisplacement or Planing Motor Yachts 35m to 39.9m category, with the judges specifically noting that the yacht’s asymmetric design delivered more living space than a comparably sized yacht.
The latter objective fit the owner’s brief for generous, fluid spaces and a constant visual dialogue between the interiors and exteriors.
Exterior design came from Italian studio Quartostile, in collaboration with Maiora. The profile is defined by the superstructure’s blade-like shape, which stretches all the way forward to the vertical bow. According to Andrea Sartori, Matteo Broglia and Franco Carone, Quartostile’s founding partners, “the full-beam bow posed a significant challenge” when designing the yacht’s exterior.
Defining the right balance between closed and open areas and “creating a new ‘size impression’ without compromising dynamism” was key. As an ode to openness, a cut-out on the main deck forward forms a bow lounge set ahead of the master.
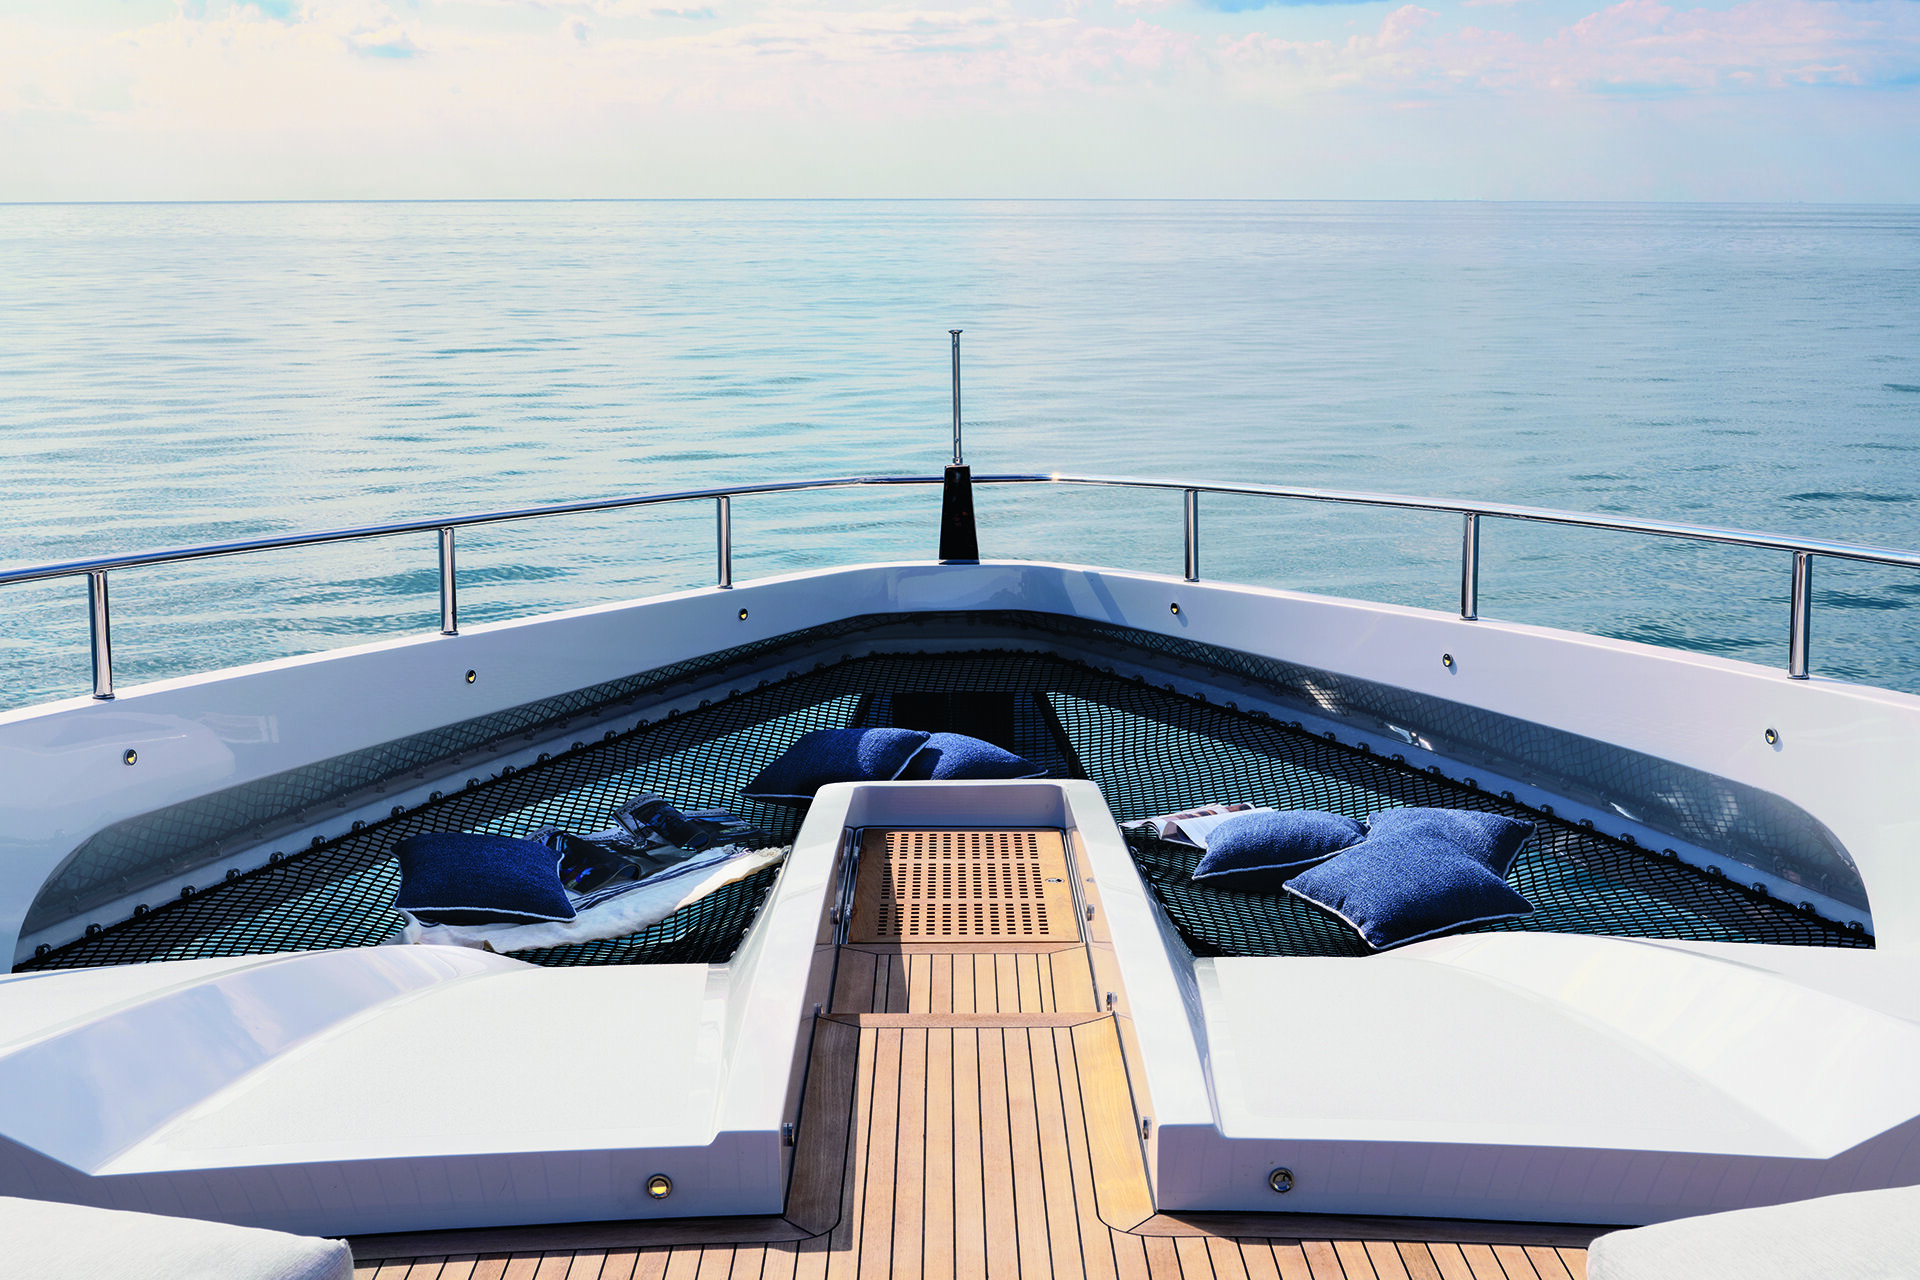
Instead of a solid roof above the main deck bow lounge, there is a swathe of netting, much like a trampoline found on the foredeck of catamarns


|| LEONARDO ANDREONI
|| LEONARDO ANDREONI
The upper deck connects seamlessly with the sharp bow, visually lengthening the yacht’s profile. The connection is an illusion of sorts – while the superstructure wraps firmly around the bow, the upper deck flooring itself stops just short of it.
Instead of a solid roof above the main deck bow lounge, there is a swathe of netting, much like a trampoline found on the foredeck of catamarans. This clever solution helped Maiora keep within the 300GT threshold.
The netting provides a novel relaxation area, and steps from the upper deck lead down into the bow lounge, passing under the netting. The bow lounge also doubles as a mooring area, accessible to the crew via these stairs or the side decks to port.
“The voids also had to be usable: the solution of the net with nautical derivation at the bow perfectly expresses the strategy for maintaining liveability and lightness while allowing natural light into the owner’s suite below,” explains Carone.
The upper deck connects seamlessly with the sharp bow, visually lengthening the yacht’s profile. The connection is an illusion of sorts – while the superstructure wraps firmly around the bow, the upper deck flooring itself stops just short of it.
Instead of a solid roof above the main deck bow lounge, there is a swathe of netting, much like a trampoline found on the foredeck of catamarans. This clever solution helped Maiora keep within the 300GT threshold.
Instead of a solid roof above the main deck bow lounge, there is a swathe of netting, much like a trampoline found on the foredeck of catamarns
The netting provides a novel relaxation area, and steps from the upper deck lead down into the bow lounge, passing under the netting. The bow lounge also doubles as a mooring area, accessible to the crew via these stairs or the side decks to port.
“The voids also had to be usable: the solution of the net with nautical derivation at the bow perfectly expresses the strategy for maintaining liveability and lightness while allowing natural light into the owner’s suite below,” explains Carone.
Particular attention was paid to the main deck layout, with a focus on creating a single-level flowing space. The aft deck bleeds into the main saloon via a sliding glass door that fully disappears when open – dubbed by Maiora as its infinity door system. “The infinity door is one of the Maiora’s strongest features. When it opens and disappears, the boundary between interior and exterior simply vanishes,” says Broglia.

|| GIONATA XERRA
|| GIONATA XERRA
“We worked with large, continuous glazing and sliding doors that integrate surfaces without interrupting the exterior profile. Light penetrates deeply, enhancing spaces and creating a sense of openness. This approach not only amplifies visibility but turns every moment on board into an experience of direct connection with the sea and the horizon.”
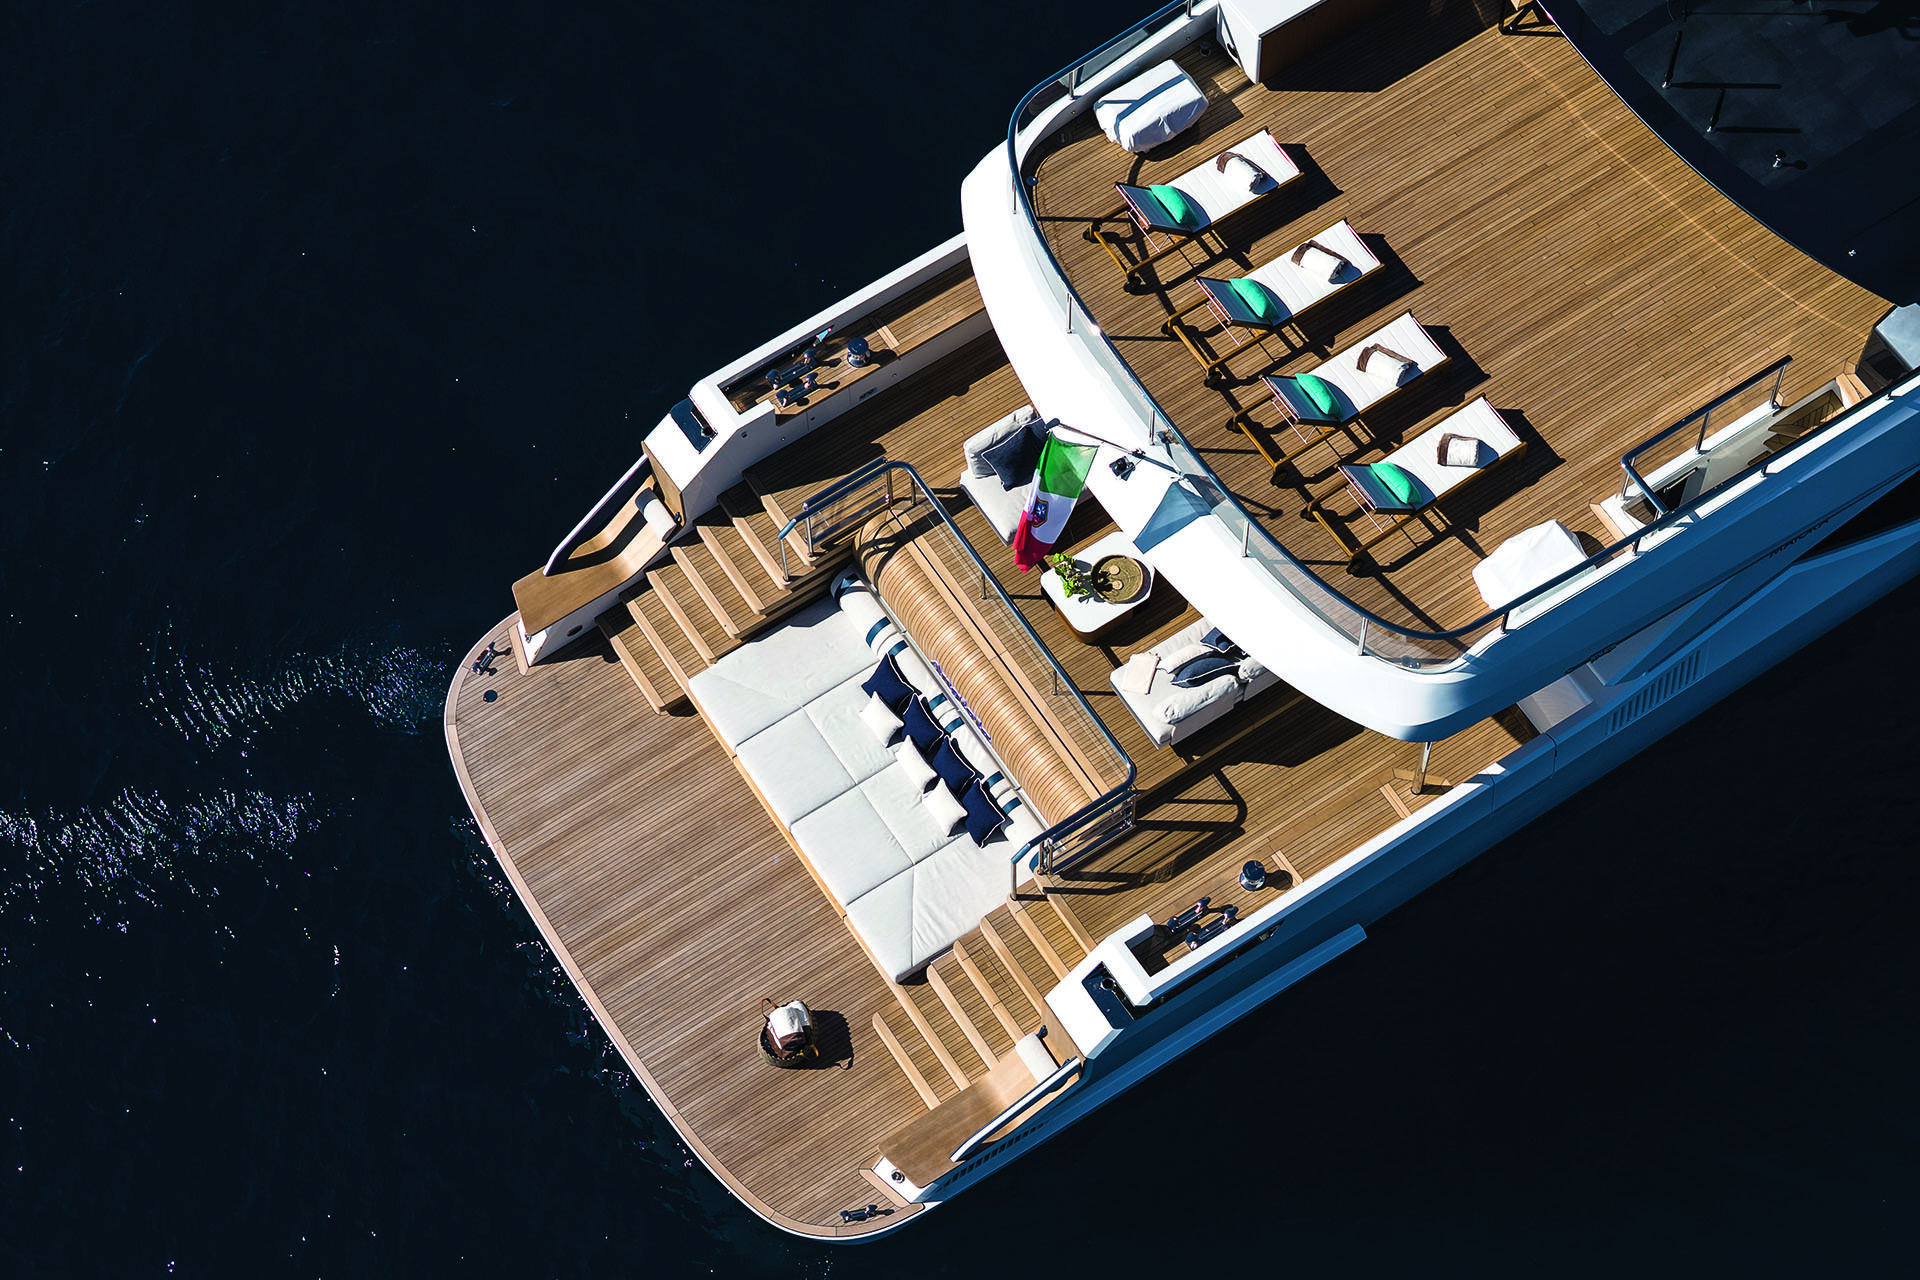
The aft deck tapers toward the multi-level beach area at the stern, which is furnished with a large central sunpad and two elegant, integrated chaise longues clad in teak and set into the aft bulwarks. Above the sunpad is a striking curved teak feature that links the beach area, cockpit and saloon – one of the hallmarks of the 36 Exuma.
“Conceived as a beach club, the stern had to embody total harmony and continuity between the main saloon and the sea,” says Sartori. “It extends the main deck like a cascading surface, while the chaise longues, like stones embedded into the architecture, offer moments of relaxation.”
“The infinity door is one of the Maiora's strongest featurs. When it opens and disappears, the boundary between interior and exterior simply vanishes”

The main deck is a single-level space, with the aft cockpit flowing naturally into the main saloon through another infinity door
Another area primed for outdoor enjoyment is found forward on the upper deck, featuring a panoramic pool framed by a generous sunbathing area, comfortable sofas and the netting at the bow. The climate-controlled bridge deck saloon can also take on an al fresco persona as it’s equipped with Maiora’s infinity doors and large, fully retractable side windows.
Teak parquet flooring and a flush threshold blur the line between where the interior ends and the exterior decking begins. Whereas the 35 Exuma models featured a retractable roof in the bridge saloon, Angiola’s owners opted to add a pocket sundeck – called the nest deck – with large sunpads overhead. Conceived as a nest of sunpads, it’s an intimate space and undoubtedly the most private area on board for horizon-gazing.
Another area primed for outdoor enjoyment is found forward on the upper deck, featuring a panoramic pool framed by a generous sunbathing area, comfortable sofas and the netting at the bow. The climate-controlled bridge deck saloon can also take on an al fresco persona as it’s equipped with Maiora’s infinity doors and large, fully retractable side windows.
“The infinity door is one of the Maiora's strongest featurs. When it opens and disappears, the boundary between interior and exterior simply vanishes”
Teak parquet flooring and a flush threshold blur the line between where the interior ends and the exterior decking begins. Whereas the 35 Exuma models featured a retractable roof in the bridge saloon, Angiola’s owners opted to add a pocket sundeck – called the nest deck – with large sunpads overhead. Conceived as a nest of sunpads, it’s an intimate space and undoubtedly the most private area on board for horizon-gazing.
CURVE IS THE WORD

Recessed ceilings with soft curved edges, warm wood finishes and gentle illumination create a serene atmosphere where sharp lines have no place. Acube Design introduced a continuous curved junction between ceilings and bulkheads.
“This is a complex fabrication technique, because each piece requires a dedicated mould,” explains Alessio Benassini, cofounder of Acube Design. The same treatment was applied to the curved bulkheads, ensuring a fluid, seamless geometry throughout the interior.

|| GIONATA XERRA
|| GIONATA XERRA

|| GIONATA XERRA
|| GIONATA XERRA
Acube Design’s signature rounded window frames have always been a recurring detail in the studio’s interiors, but they “truly find their fullest expression on the Maiora projects, where the windows become absolute protagonists,” Benassini says. The backlit mirrors in the guest en suites are fluid and shapely, reaffirming that no straight lines belong aboard Angiola.
Recessed ceilings with soft curved edges, warm wood finishes and gentle illumination create a serene atmosphere where sharp lines have no place. Acube Design introduced a continuous curved junction between ceilings and bulkheads.
|| GIONATA XERRA
|| GIONATA XERRA
“This is a complex fabrication technique, because each piece requires a dedicated mould,” explains Alessio Benassini, cofounder of Acube Design. The same treatment was applied to the curved bulkheads, ensuring a fluid, seamless geometry throughout the interior.

|| GIONATA XERRA
|| GIONATA XERRA
Acube Design’s signature rounded window frames have always been a recurring detail in the studio’s interiors, but they “truly find their fullest expression on the Maiora projects, where the windows become absolute protagonists,” Benassini says. The backlit mirrors in the guest en suites are fluid and shapely, reaffirming that no straight lines belong aboard Angiola.
The forward bridge is designed to maximise visibility. It’s a theme that carries through Acube Design’s interior. “During the creative stages, we often found ourselves closing our eyes and [imagined] immersing in turquoise water,” says Alessio Benassini, co-founder and co-chief designer of Acube Design.
“That very sense of freedom, the almost instinctive desire to touch the sea, to enjoy the magic of light at every moment of the day, guided the development of the 36 Exuma.”
“Light penetrates deeply, enhancing spaces and creating a sense of openess”
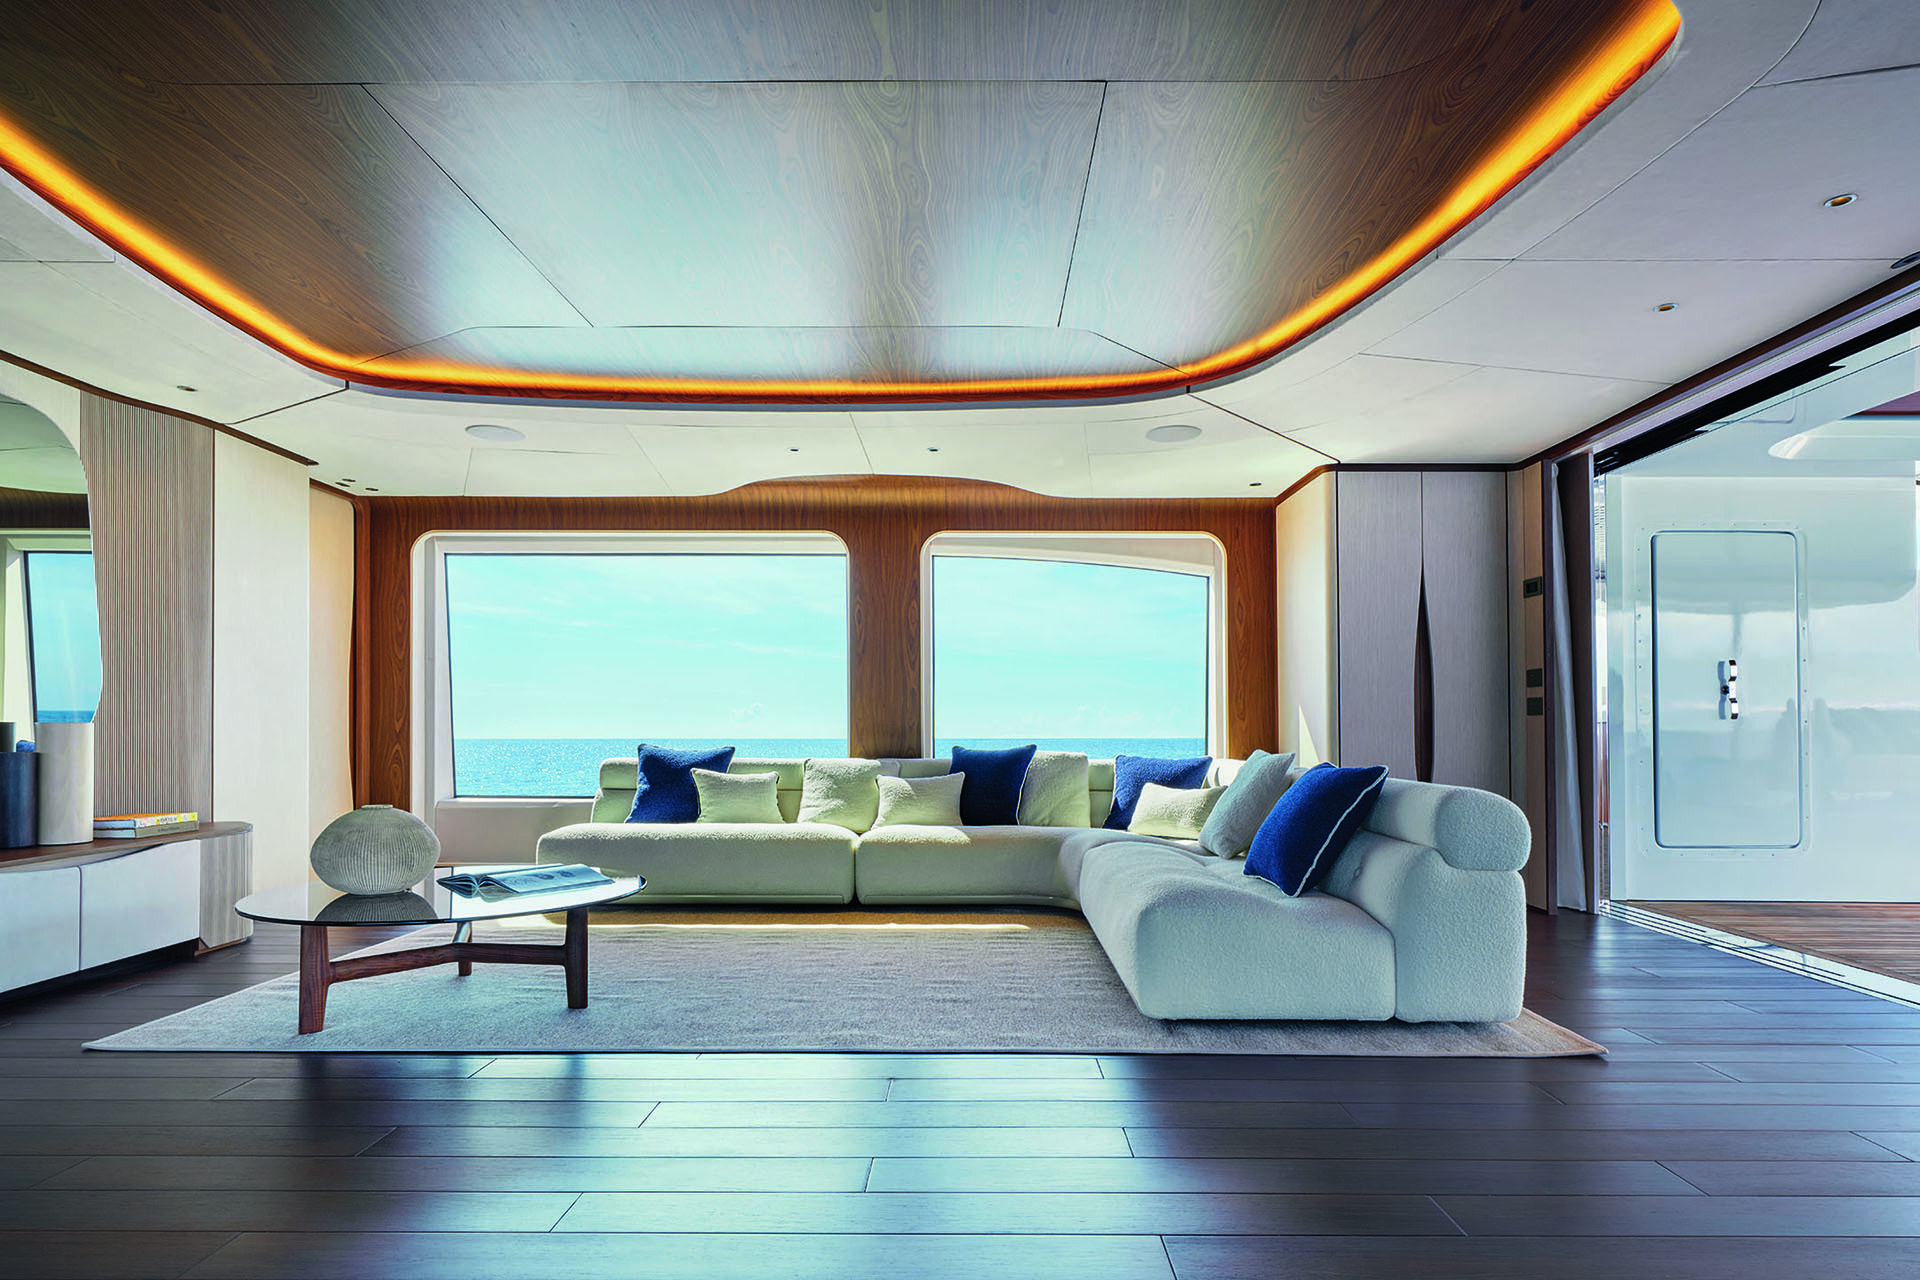
The open, light-filled interiors are complemented by an inviting environment of warm, honey-toned woods, soft lighting and soft leather. Marble details and parquet flooring add refinement and visual coherence.
“We introduced rounded edges, fluid lines and soft transitions to ensure comfort and safety in motion,” says Benassini. “Warm, earthy materials complete this atmosphere, creating a space that feels intimate, welcoming and naturally nautical.”

|| GIONATA XERRA
|| GIONATA XERRA

|| GIONATA XERRA
|| GIONATA XERRA


Several elements were developed specifically for Angiola, including bespoke recessed furniture handles to prevent guests from catching themselves on them when passing through. “These tailored solutions allow the 36 Exuma to maintain a soft, organic identity while offering a level of craftsmanship normally reserved for larger custom yachts,” Benassini adds.
Soft, organic shapes also define the main saloon’s expansive living area. A sense of space is further heightened by uninterrupted sightlines from bow to stern, thanks to a flush-main deck configuration. The central staircase is designed with wide openings along the handrails so that light can pass through.

Four guest cabins – two doubles and two VIPs – occupy the lower deck, each with an en suite and expansive windows || GIONATA XERRA
Four guest cabins – two doubles and two VIPs – occupy the lower deck, each with an en suite and expansive windows || GIONATA XERRA
Layout changes requested by her owner, who stepped into the project just six months after her build commenced on spec in January 2024, included replacing the double central staircase that ascended port and starboard with a single staircase starboard and a dumb water to the port side.
“At Next Yacht Group, we build around 15 units per year, allowing for significant customisation – not just changing interior colours or details but full layout shakeups,” says Stefania Delmiglio, chief marketing and communications officer.
“The owner’s choice to introduce a dumb waiter came down to lifestyle preferences; for those who like design symmetry, the double staircase works, but if food is a bigger priority, then the dumb waiter is a good option.”
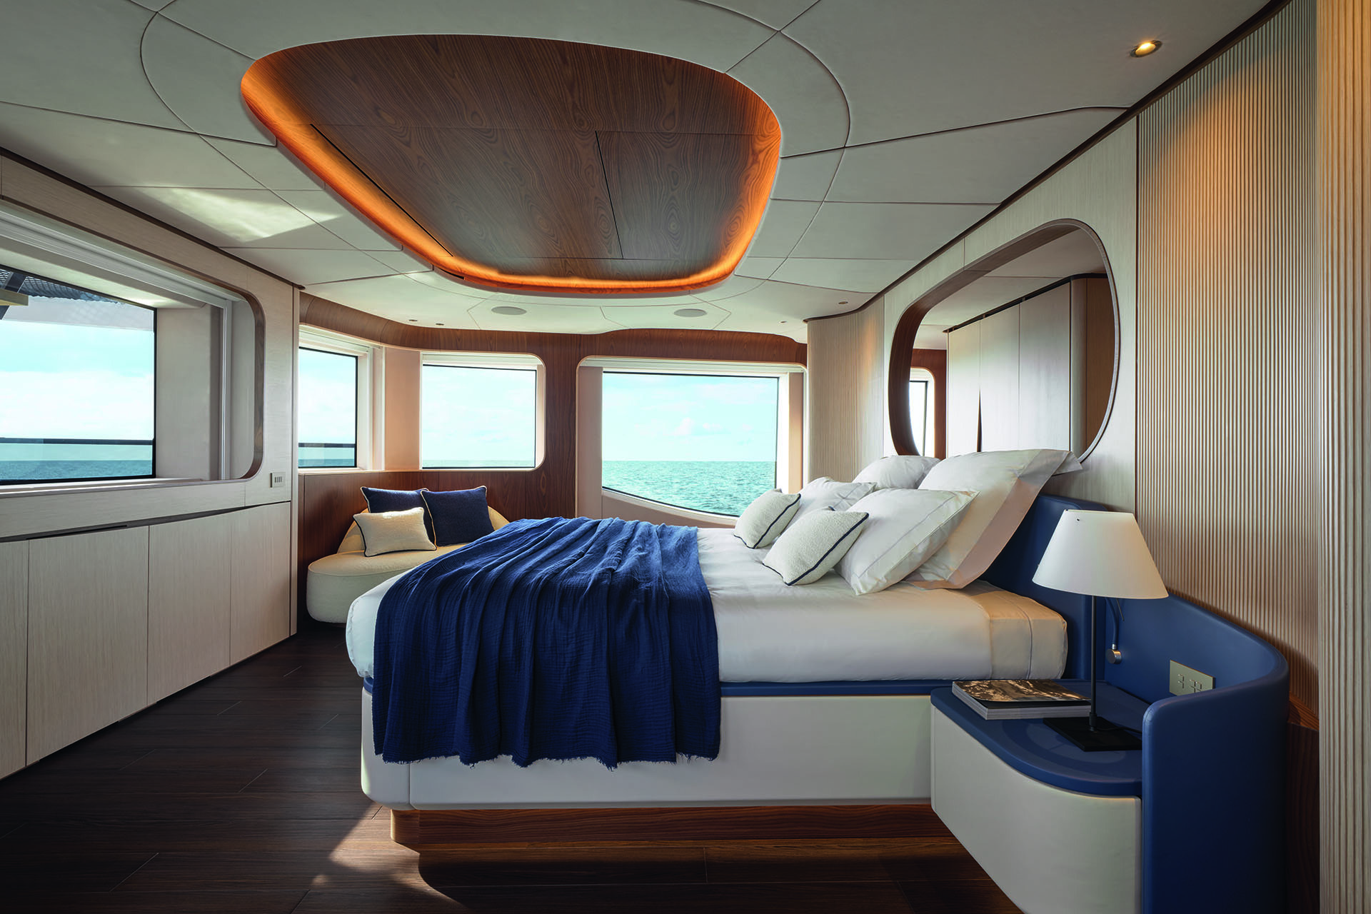
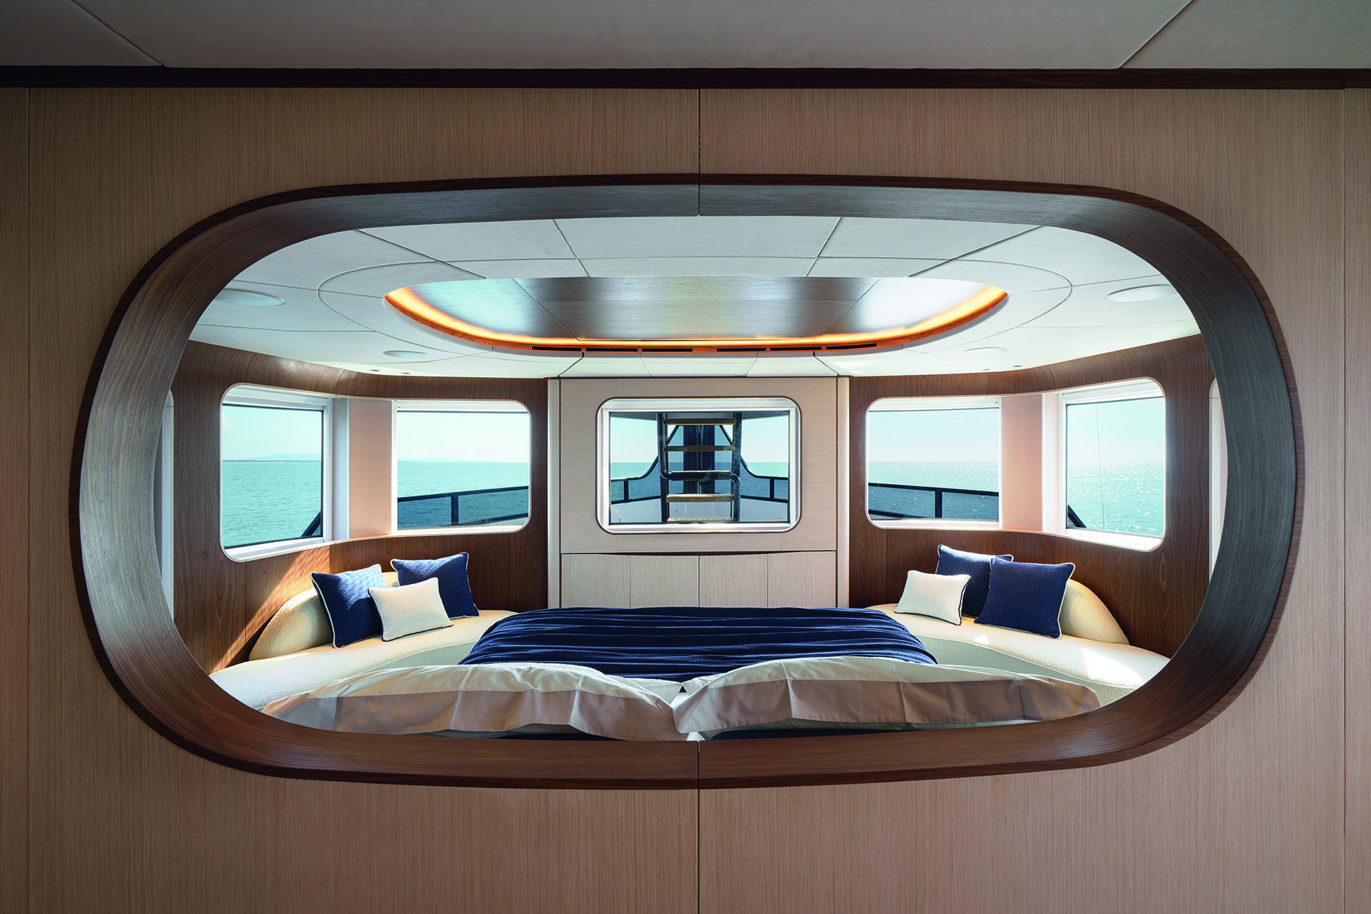
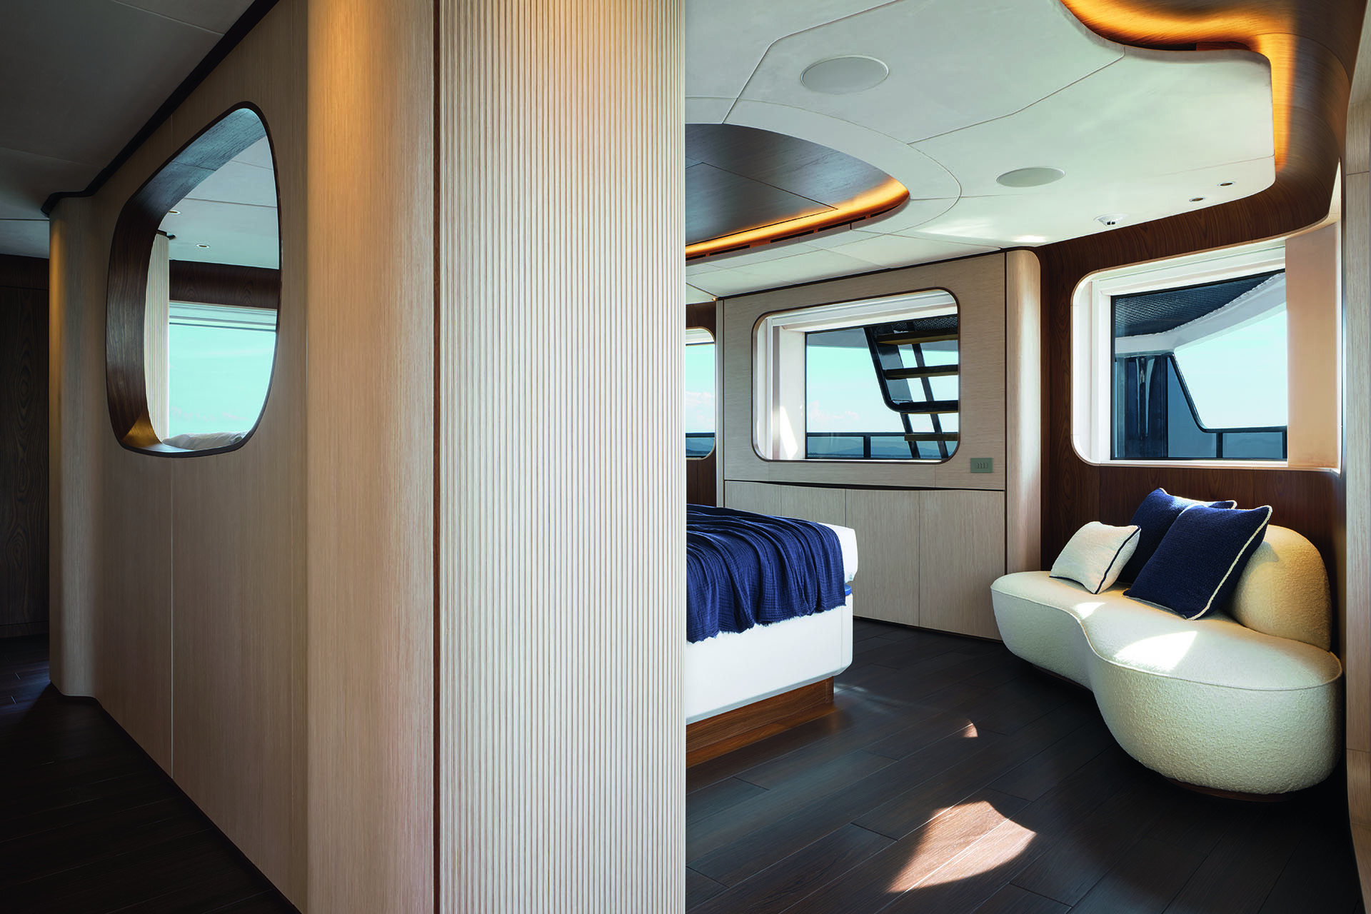
Similar attention to layout and open views is found in the full-beam owner’s suite forward on the main deck, where every element has been “positioned to stay out of the way of the light and sea views”, Benassini says. A case in point is the owner’s headboard, which features an opening that channels natural light directly into the master bathroom behind.
With flush deck and full beam on one side, the master itself benefits from the extra space achieved in the 36. There is also an owner’s private study, a walk-in wardrobe and large windows on three sides with views onto the foredeck lounge.

|| GIONATA XERRA
|| GIONATA XERRA
Forward vistas from the master are somewhat obstructed by the fixed stairs leading from the upper deck to the foredeck lounge/mooring area. However, the second hull has retractable stairs that can “roll up”, giving the owners a clear view from the bed. Previous Exuma models also included a side terrace door for owner access to the bow area. Angiola’s owners decided against this, preferring to keep their suite as a cosy indoor sanctuary.


The 36 Exuma comfortably accommodates up to 12 guests, with four guest cabins – two doubles and two VIPs – on the lower deck, each with an en suite, curvaceous backlit mirrors, expansive windows and hidden televisions. The orientation of the guest beds can be selected during the build stage. “It depends on your preference; some prefer to face forward when sleeping; others like to see the sea from the bed,” Delmiglio says.
“Our approach was to design the layout with the logic and expectations of a larger vessel”
Perhaps one of the biggest benefits of the 36 Exuma’s extra length over her predecessor is the inclusion of two tender garages at the stern, enabling owners to carry a serious collection of toys on board.
Strategically positioned under the raised cockpit to minimise noise transmission from the engine room to the guest areas, the space includes a transverse garage spanning beam to beam that can accommodate a tender of up to 6.25 metres, and an aft garage that comfortably houses water toys and a jet ski with a crane.

|| GIONATA XERRA
|| GIONATA XERRA
In parallel, the extra space created by the vertical bow has been used for generous crew cabins on the lower deck, which typically accommodates five crew (though Angiola’s captain shares his cabin with his wife, the chief stew, so the yacht is serviced by six crew).
The crew quarters feature a large dinette with a table, sofa, television and monitoring system, while the central corridor provides vertical connections between the decks and crew passages that allow access to the galley and pantry, separate from the guest areas.
Our philosophy is straightforward: make the crew’s work easier,” Merciadri says. “Shorter, more efficient service routes reduce effort on board, allowing the crew to focus on attention and hospitality.
The Maiora 36 Exuma’s generous volumes allowed us to design proper service areas and abundant storage, two elements that are always appreciated in both private cruising and charter operations. This creates a layout that adapts naturally to different lifestyles, while maintaining a high standard of comfort for everyone on board.”
“The almost instinctive desire to touch the sea, to enjoy the magic of light at every moment of the day, guided the developments of the 36 Maiora”

Performance was another key priority for Angiola’s owner, who sought a boat that combined speed, shallow draught and comfort while underway. Angiola is powered by a triple MJP waterjet propulsion system, which provides speeds of up to 33 knots.
The draught of just 1.45 metres significantly expands the yacht’s cruising possibilities, allowing access to shallow waters and anchorages that are often unreachable for yachts of this size. So perhaps size matters, but not in the way we once thought. Angiola proves what the industry is finally embracing – that the intelligent use of space is more important than raw dimensions.
First published in the October 2026 issue of BOAT International. Get this magazine sent straight to your door, or subscribe and never miss an issue.


The small sundeck includes several large sunpads
A cutout on the bow is covered with netting like a catamaran trampoline
An upper deck oasis includes a pool and sunbathing area
The upper saloon can be opened to fresh air or enclosed
The main deck full-beam owner's suits offers 270-degree views
LOA 36.9mm | Freshwater capacity 3,000 litres |
LWL 33.85m | Tenders Williams Sportjet 345; Williams Dieseljet 620 |
Beam 7.9m | Owners/guests 10 |
Draught 1.45m | Crew 6 |
Gross tonnage 295GT | Construction Composite hull and superstructure |
Engines 3 X 1,470KW Man V12 | Classification RINA C ✠ HULL • Mach Y Unrestricted Navigation |
Water jets 2 X MJP Steerable waterjets; 1 X MJP central booster | Naval architecture Next Yacht Group Engineering Department |
Generators 2 X 65KW Kohler | Exterior styling Quartostile; Next Yacht Group |
Stabilisers 2 X Seakeeper 40 Gyrostabilisers | interior design Acube Design; Next Yacht Group |
Speed (max/cruise) 33/20 knots | Builder/Year Maiora/2026 Viareggio, Italy +39 0584 3819 nextyachtgroup@legalmail.it maiora.it |
Range at 20 knots 650nm | |
Fuel capacity 21,500 litres |