

HAZY DAYS
Haze2: When a proven platform meets a knowledgeable owner

The Cantiere delle Marche explorer Haze2 shows just how much hands-on owners can shape a proven series. Georgia Boscawen steps on board
At the end of 2025, UK entrepreneur Steve Rigby sat down for dinner on the aft deck of his new 30.8-metre superyacht, Haze2 , inside the Cantiere delle Marche (CdM) shipyard in Ancona, Italy. Creative lead George Wolstenholme of Lawson Robb and captain Tim Beebe joined him for the first dinner aboard.
The following morning Haze2 would depart before sunrise for her maiden voyage, ending more than two years of design reviews, yard visits, mock-ups and commissioning. For Wolstenholme, who had spent the previous days helping install artwork, accessories and Rigby’s wine collection, the evening marked a rare opportunity to experience a yacht at its completion. “It was a full-circle moment,” he says.

The occasion carried one final challenge: Rigby asked Wolstenholme to select the first bottle from the yacht’s newly stocked cellar. “I’d spent the day unpacking the collection, so I knew exactly what was in there,” he recalls.

|| BLUEIPROD
|| BLUEIPROD
Rigby, CEO of Rigby Group and a World Superyacht Awards judge, worked closely with Lawson Robb throughout the build. As founder of the design group that includes the London-based studio, he approached Haze2 with a level of involvement few owners could match. “I’m one of those annoying customers who thinks they know what they’re doing,” Rigby jokes.
While the platform was proven, the design brief was anything but standard

He wanted an explorer yacht that reflected how he and his wife, Claire, live on board. Previous ownership experience (with 26-metre Haze, built by Extra Yachts) had taught them exactly what mattered: a quiet main-deck master for long passages, a dedicated workspace, generous exterior living areas and a yacht that felt personal.
Finding the right platform was therefore critical. Haze2 is based on CdM’s Darwin 102 line, a steeland-aluminium explorer platform offering a range of 3,900 nautical miles at 10 knots. Introduced shortly after the yard’s founding in 2010, the Darwin series helped establish the Italian yard’s reputation for robust, long-range explorer yachts. “I wanted something with global potential,” says Rigby, “[and] CdM felt like a yard in its ascendancy.”
Rigby’s original plan was to find a yacht on the brokerage market, but CdM managed to convince him to opt for a new build and slot into the programme.
“Historically, the average price of a used CdM boat is 101 per cent,” explains Rigby. Indeed, official data from the yard shows that CdM’s Pre-Owned Yachts division has successfully resold 11 of the Darwin Class yachts delivered since 2011, and on average, they’ve sold at an increased value, netting their owners a 1.8 per cent profit. This unusually strong resale record, coupled with CdM’s mechanical prowess and proven reliability in the line, was enough to convince Rigby to commit to the build.
“It was very much inspired by the client, where they had been and what they’d collected along the way”

While the platform was proven, the design brief was anything but standard. “The client liked very much the Darwin Class style and approach to explorer yachting, and he asked to develop the layout both inside and out to make the most of the available spaces,” says Ennio Cecchini, president of Cantiere delle Marche.
Rigby had little interest in building a standard yacht. Working alongside Wolstenholme, he embarked on a comprehensive programme of customisation that touched almost every aspect of the vessel. The yard stepped up and was very conscious of the quality throughout the build.
“It’s a facelift rather than a new model,” says Rigby. “But the facelift has lifted quite a lot of the boat.” Cecchini concurs that the exterior was fine-tuned to suit this particular owner. “The owner loved the rugged classic explorer design and together we have modernised the boat.”
Cecchini concurs that the exterior was fine-tuned to suit this particular owner. “The owner loved the rugged classic explorer design and together we have modernised the boat.” The second tier of the superstructure, completely redesigned at the front, now features sharper, more angular lines, giving the overall profile a bolder and more assertive character. The proportions have been rebalanced to accentuate the verticality and visual lightness of the profile, resulting in a sleeker, more modern look. “

The main saloon, which was designed to serve as both an entertainment space and a workplace, has a discreet office area integrated into the layout || COURTESY OWNER
The main saloon, which was designed to serve as both an entertainment space and a workplace, has a discreet office area integrated into the layout || COURTESY OWNER

|| COURTESY OWNER
|| COURTESY OWNER

The owners sourced sculptures, artwork and personal objects over years of travel || COURTESY OWNER
The owners sourced sculptures, artwork and personal objects over years of travel || COURTESY OWNER
“And the introduction of continuous wrap-around glazing gave Haze2 a lighter, more modern exterior expression while retaining the robust character for which the Darwin series is known,” Cecchini adds.
While Haze2 was conceived as a capable explorer, the interior has evolved into something closer to an art gallery
The same level of scrutiny was applied to the yacht’s colour palette. Inspired by Rolls-Royce liveries, Rigby opted for a two-tone exterior scheme punctuated by a burnt-orange bootstripe. “This was a nerve-racking point of the boat,” recalls Wolstenholme, as it was so important to get these colours to work and look the way that Rigby had envisioned.

Having received official swatches from Rolls-Royce, Wolstenholme wanted to ensure the colour would translate from grey, rainy England to the Mediterranean sun. At one stage, Rigby and Wolstenholme found themselves in the shipyard car park comparing multiple shades of orange under the Italian sun, debating how a colour on a Rolls-Royce might work on an explorer yacht.
“We were constantly sense-checking it,” recalls Wolstenholme. That collaborative approach shaped every aspect of the project. Rigby arrived with a detailed inspiration deck and strong views on materials, artwork and colour, while Wolstenholme translated those references into a cohesive design language. “It was very much inspired by the client, and where he and Claire had been, and what they’d collected along the way,” he says.


That influence is immediately apparent upon stepping on board Haze2 in Antigua, just three months after she was delivered. The owners and designers opted for a light palette layered with warm terracotta tones, textured fabrics and extensive use of leather and timber. My first impression is how well the honey-coloured teak blends with the textured sienna upholstery.

|| COURTESY OWNER
|| COURTESY OWNER
Decorative glass lighting features can be found throughout, most notably on the main saloon’s forward bulkhead, which has a wall of blown-glass fixtures inspired by wild-flower meadows, while intricate ceiling details, chamfered joinery and carefully considered metalwork reveal the architectural approach.
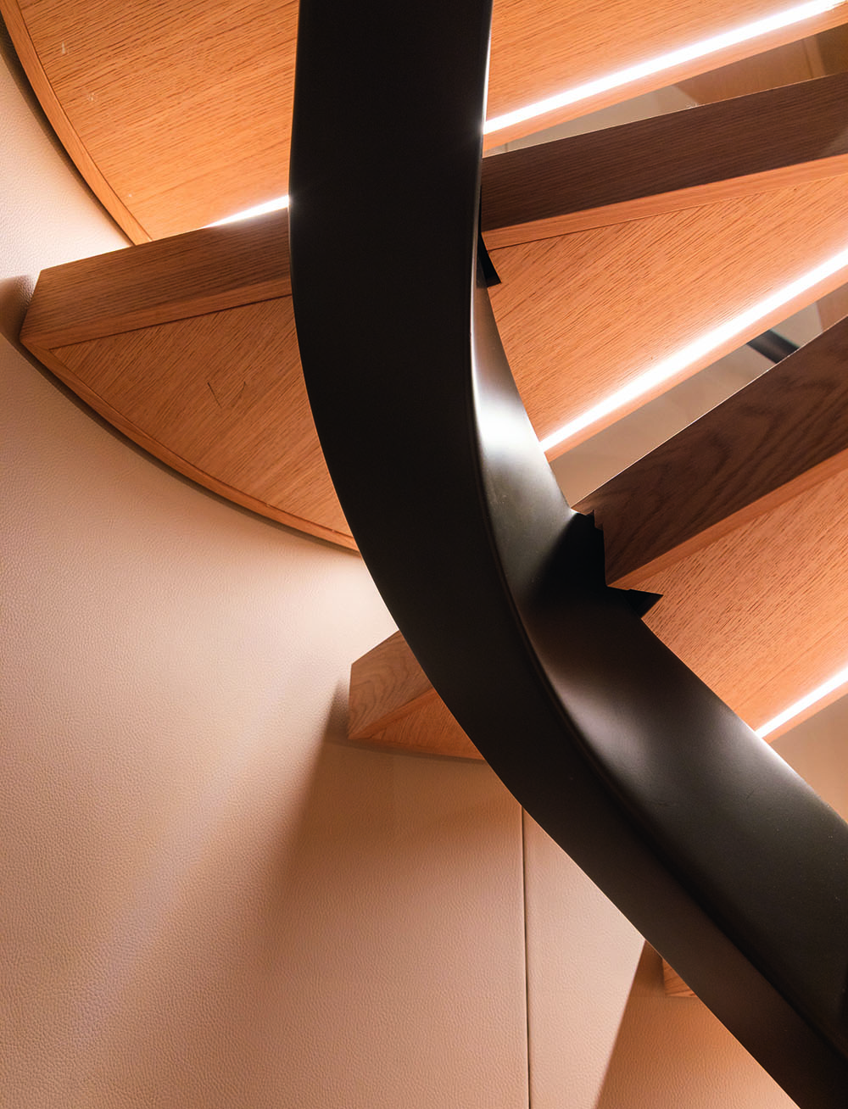
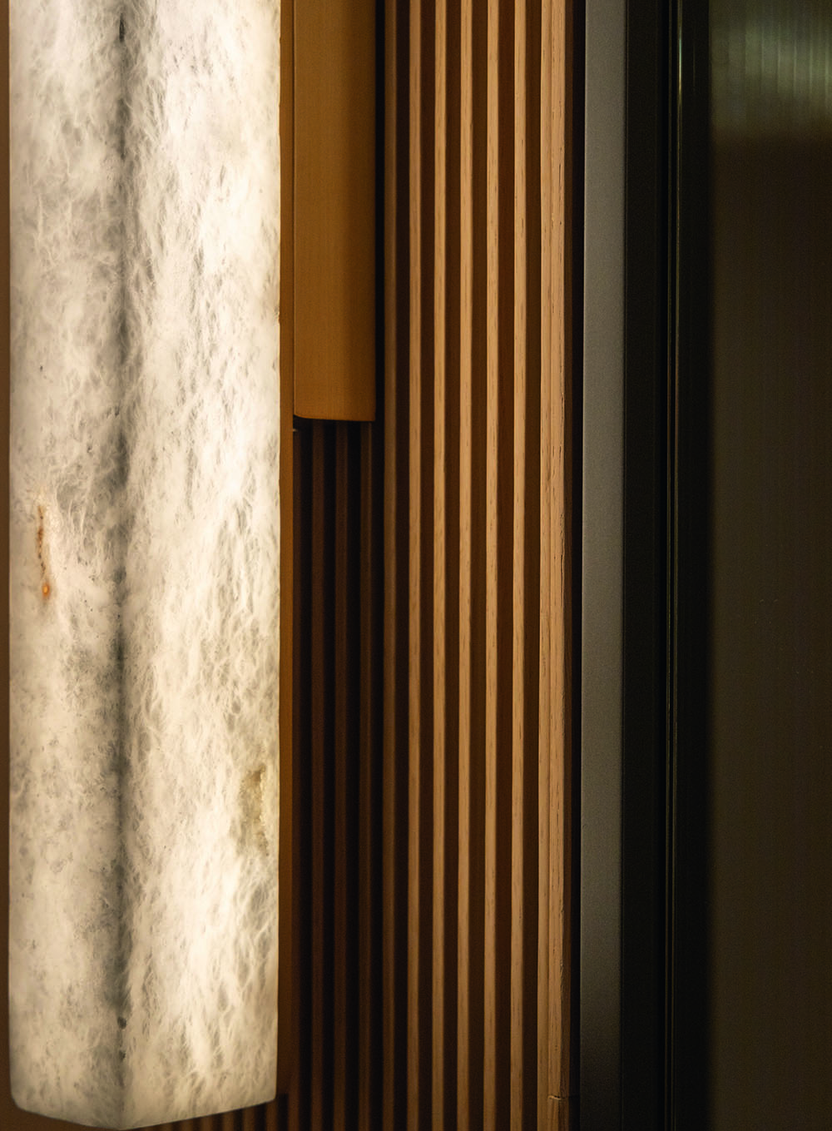
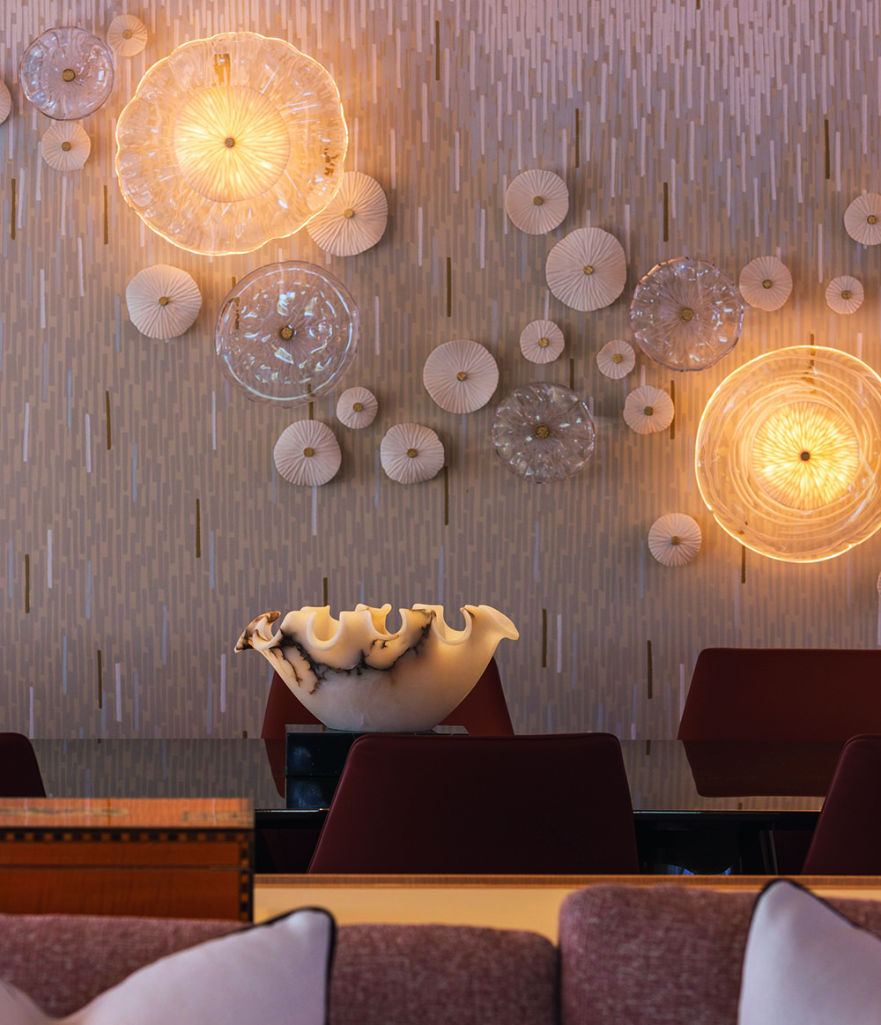
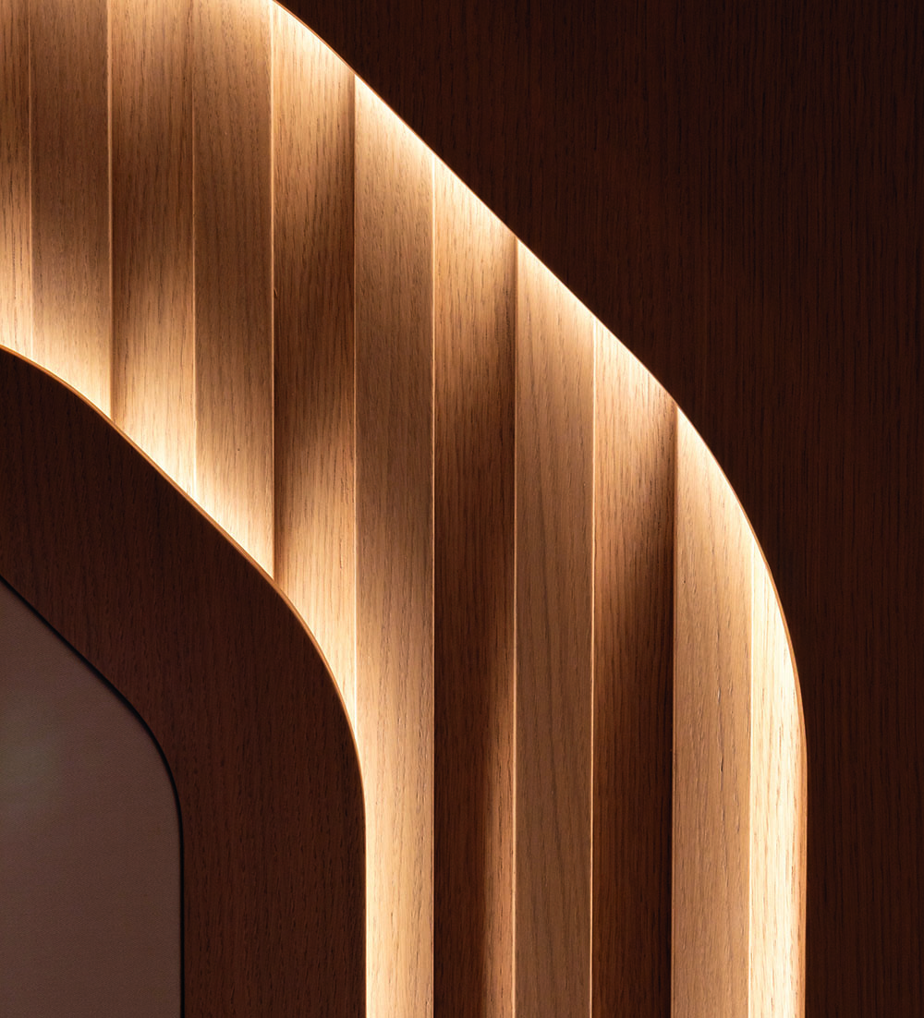
The level of detail and individuality on board is more commonly associated with vessels 15 metres longer. “There was a clear desire to achieve a level of detailing seldom seen on a yacht of this size,” says Wolstenholme. Ceilings became a particular focus, while cabinetry, metalwork and joinery were refined through multiple iterations.
“Only a handful of people will notice every detail,” says Rigby, “but that’s the bit George really excelled at.” Glassware collected over years of travel sits alongside sculptures, artwork and personal objects sourced by Steve and Claire themselves.
A wooden box of Jenga by Linley is placed on one of the tables, while a glossed Cohiba cigar box has pride of place in the main saloon. Many of these pieces were only unpacked in the days before delivery.
Captain Beebe jokes that while Haze2 was conceived as a capable explorer yacht, the interior has evolved into something closer to an art gallery. “We’re trying to build holders and get things pinned down,” the captain says. “Steve was pulling pieces out of boxes as we were leaving the shipyard.”
Accommodation is arranged for up to 12 guests across five cabins. The owner’s suite occupies the forward section of the main deck, which was a key component of the brief, given the owners’ years of experience cruising aboard other yachts.
“My wife wanted a quieter bedroom and a bath; they were the two criteria,” says Rigby. “If we were doing a long passage, we’ll typically set off at 4am so you’ll hear the anchor come up, and you hear the boat start to move, but on that deck, it makes a really big difference.” Extra attention to noise damping helps keep the owner’s suite quiet otherwise.
“We tried to give a very similar level of detail to the VIP cabins as to the owner’s”
The owner’s suite is also home to another of the yacht’s distinctive design features. Behind the bed sits a hand-crafted wallpaper finished with real gilding, a product Rigby had long wanted to use in one of his projects. Convincing Steve’s wife, however, proved more challenging.
“We got there through CGI,” Wolstenholme says with a laugh. Once approved, protecting it became one of Wolstenholme’s greatest concerns during the build. “There was a big sweat over this tiny detail,” he says. “It took 20 weeks to make the paper, so you only have one chance.”

As with most superyacht projects, there was a small delay in the build, so the installation sequencing was adjusted. With this timescale, there was no possibility of repair if damaged, so its installation was carefully managed. Four further guest cabins occupy the lower deck, comprising two VIP doubles and two twins, each fitted with Pullman berths to maximise flexibility for charter groups and extended family trips.
Rather than reserving the best detailing exclusively for the owner’s spaces, the brief was to maintain a consistent design language throughout. “We tried to give a very similar level of detail to the VIP cabins as to the owner’s,” Wolstenholme explains.

|| COURTESY OWNER
|| COURTESY OWNER
The detail in the ceilings is another aspect he feels elevates the design. Having spent years balancing work and leisure while cruising, Rigby was keen to make the yacht’s main social spaces earn their keep. The main saloon was therefore designed to serve as both an entertainment space and a workplace, with a discreet office area integrated into the layout. “I tend to work in the mornings when I’m away,” says Rigby, “[so] having a good working area was important.”
A similar philosophy informed the upper-deck saloon, which is wrapped in warm leathers and continues the yacht’s terracotta accents. The space provides an additional retreat away from the main entertaining areas.
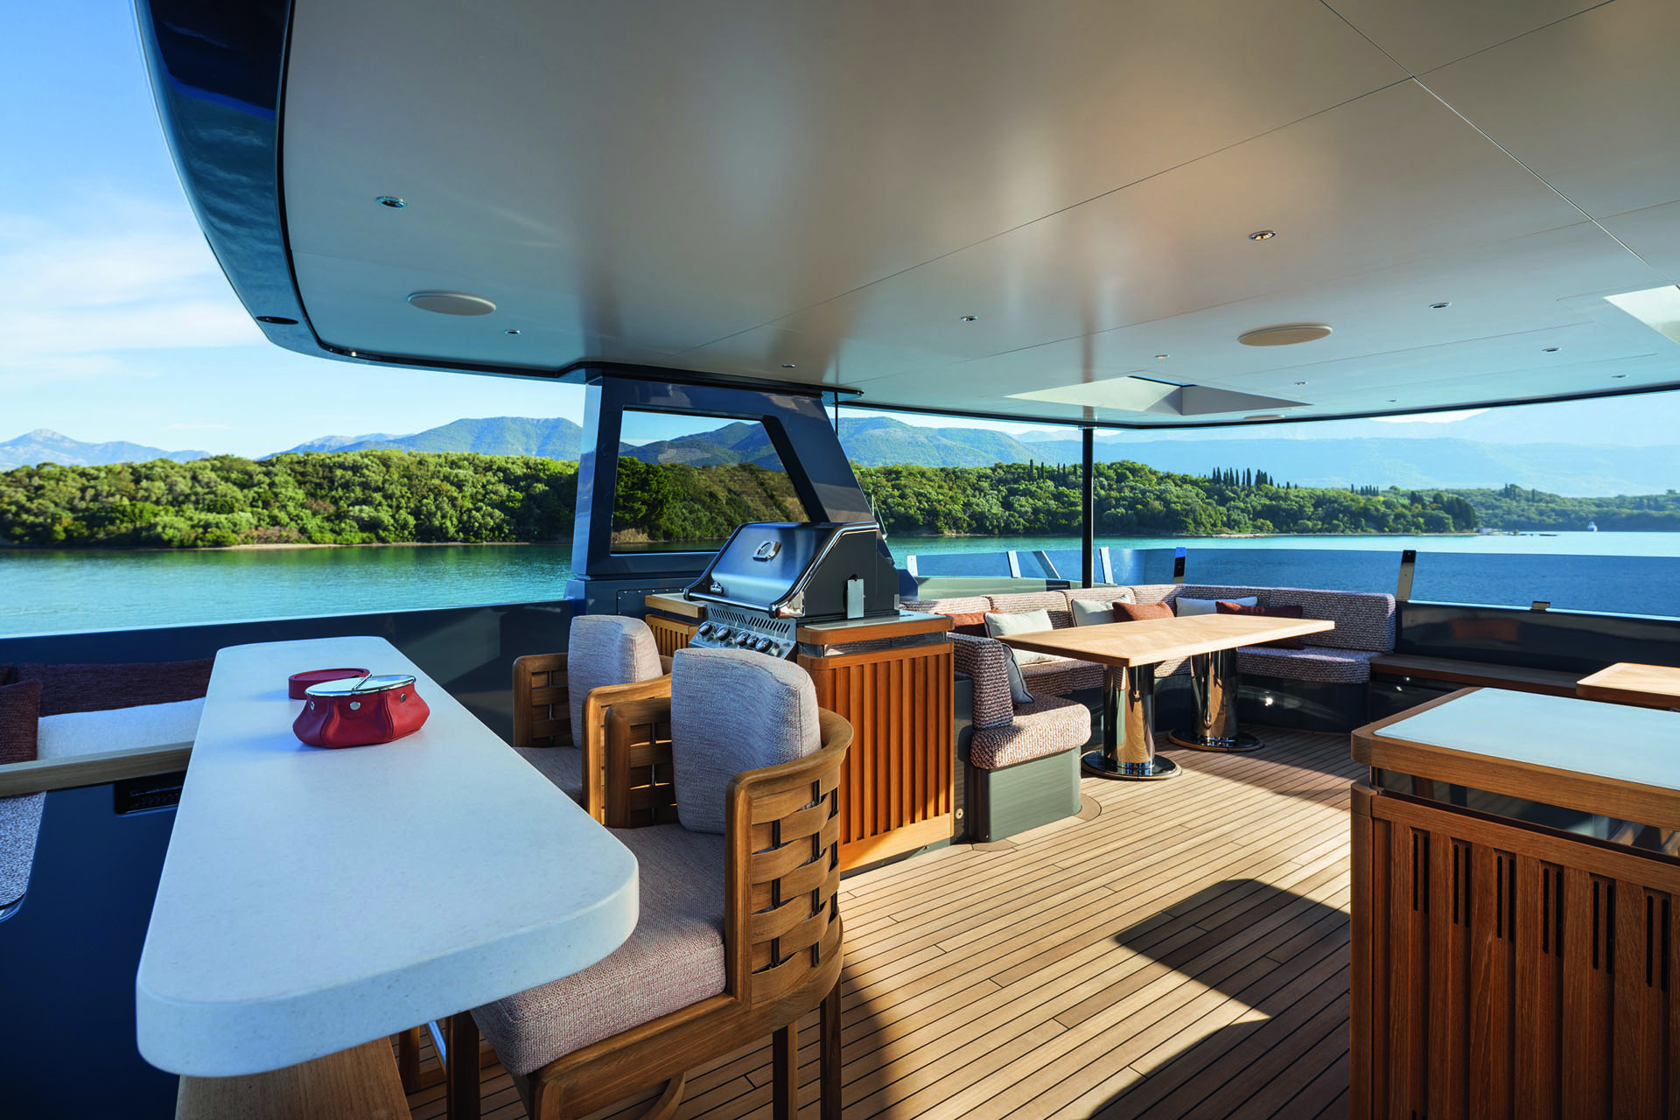
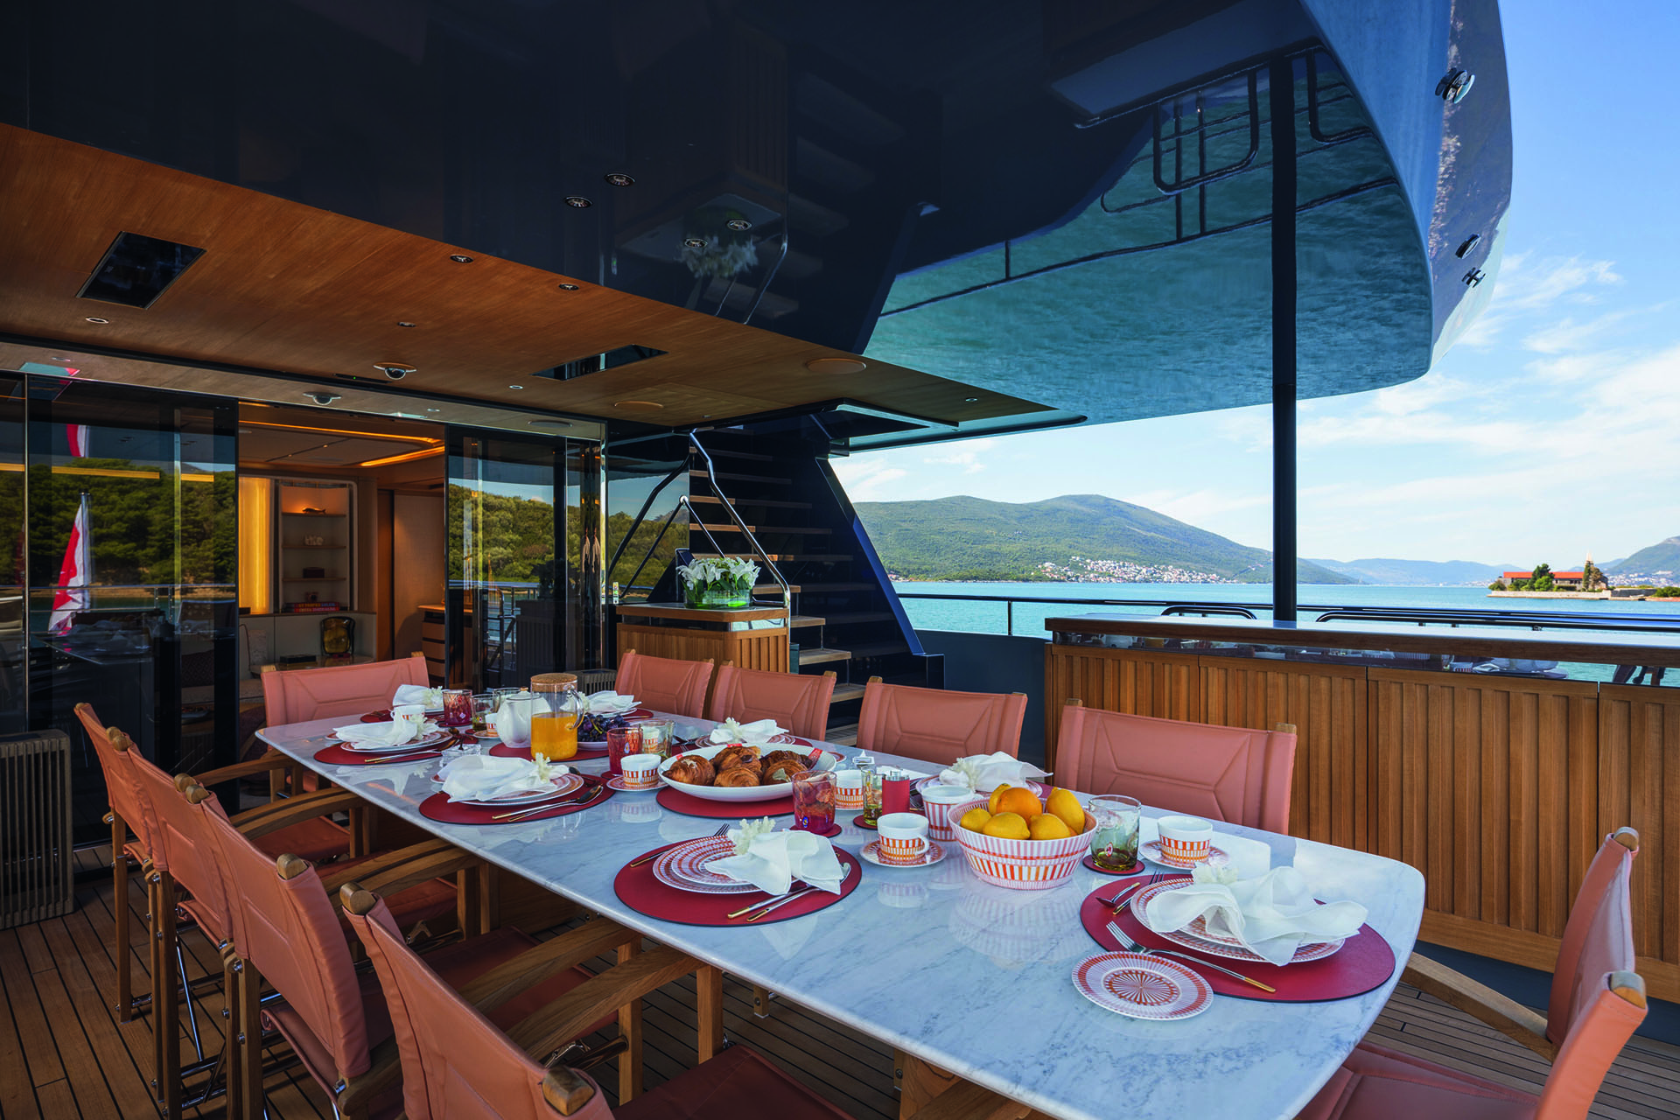
Behind this lounge lies an exterior dining area, with a long white marble table surrounded by tan leather dining chairs. Above it, there is more honey teak and infrared heaters. It is a feature Rigby has championed elsewhere in his homes and one he was keen to replicate on board.

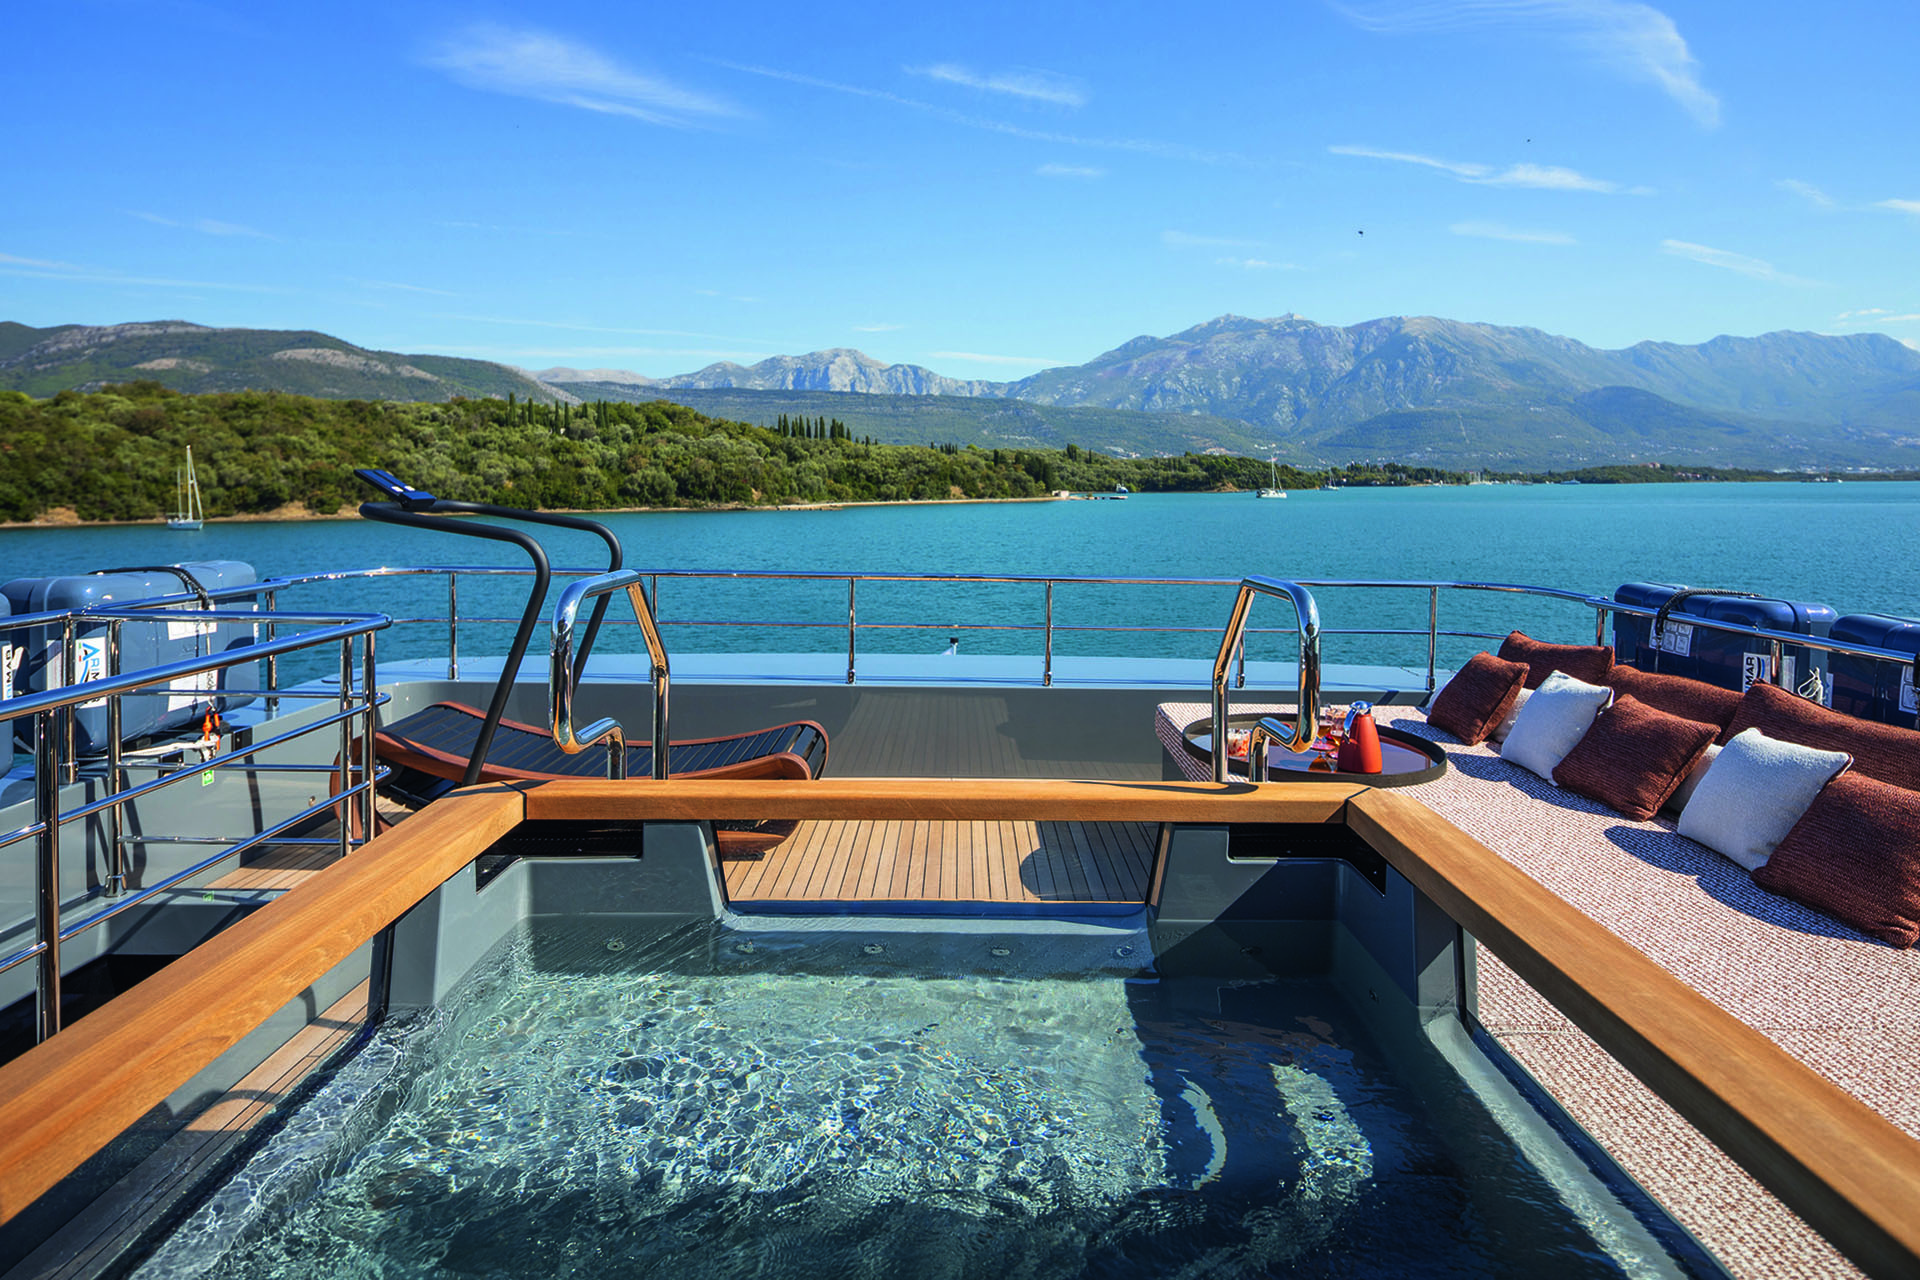
“They make a big difference,” he says. “At my house in France, I’ve had breakfast outside almost all year round because of heaters.” Timed heated towel rails and underfloor heating in the bathrooms follow a similar logic. Individually, they are minor details, but together they reflect a yacht designed around experience and real liveability. And the generous and well-appointed sundeck, above, is Cecchini’s favourite spot on board.
While the interior reflects the personalities of Steve and Claire, Captain Beebe’s influence is most apparent behind the scenes. Having worked with Rigby for several years on Haze, he was closely involved throughout the build process, particularly in the operational spaces.
“It was nice to design my own bridge,” he says. Digital chart systems were prioritised, although the bridge configuration is classic. “We’re not cutting-edge technology-wise,” he explains. “We were built to be a bit more rugged and reliable.”
“I wanted something with global potential, and Cantiere delle Marche felt like a yard in its ascendancy”
The approach aligns with CdM’s explorer pedigree and relies on proven systems. In the engine room, twin Caterpillar C18 engines provide a top speed of 13 knots and a cruising speed of 10 knots, while a range of almost 4,000 nautical miles gives Haze2 the capability to venture far beyond the Med-Caribbean circuit.
For now, though, Haze2 ’s travel plans are openended. “We don’t know where life will take us,” says Rigby. The yacht was conceived as a platform with global capability, but family considerations may dictate a more measured approach in the short term. With the arrival of a new baby, plans for an immediate second navigation were postponed, although the long-term intention remains unchanged. “Hopefully she gets to spread her wings in the next few years.”
First published in the September 2026 issue of BOAT International. Get this magazine sent straight to your door, or subscribe and never miss an issue.


The tender crane is hidden aft on the sundeck
A bar was added next to the spa pool with seats facing the views aft
The captain sleeps behind the brdige, in the manner of larger yachts
Heaters integrated into the teak overhead allow al fresco dining in all climates
A main-deck master with a bathtub was a key point on the owners' brief
A roomy lazarette for storage speaks to the ocean-crossing intention
LOA 30.78m | Freshwater capacity 6,000 litres |
LWL 28.03m | Tender Williams Dieseljet 625 |
Beam 7.42m | Owners/guests 12 |
Draught (full load) 2.56m | Crew 5 |
Gross tonnage 251GT | Construction |
Engines 2 X Caterpillar C18 Acert | Classification C @ HULL @ MACH - YCH short range navigation in compliance with MCYC-2020 |
Generators 2 x 55KW Kohler | Naval architecture Hydro Tec |
Stabilisers CMC Marine | Exterior design Hydro Tec; Cantiere delle Marche |
Speed (max/cruise) 13/11 knots | interior design Lawson Robb |
Range at 10 knots 3,900nm | Builder/Year Cantinere delle Marche/2025 Ancona, Italy |
Fuel capacity 41,860 |