

THINK BIG
Yacht sensibilities and explorer capabilities meet on Big Naan

The first of Columbus Yachts' Crossover series, 42-metre Big Naan promises a feature-packed, family-focused design. Charlotte Thomas steps on board to discover if she strikes the right balance between yacht and explorer
There was a time when it seemed yachts were on an inexorable march upwards – in length, in volume and in amenities. Owners sought longer range and more expansive decks – pool areas blossomed and beach clubs bloomed. In more recent years, owners have started to realise that bigger isn’t always better – or, perhaps more accurately, isn’t always necessary.
Designers are increasingly coming up with ways to incorporate all the features that made a larger yacht so attractive into smaller packages.

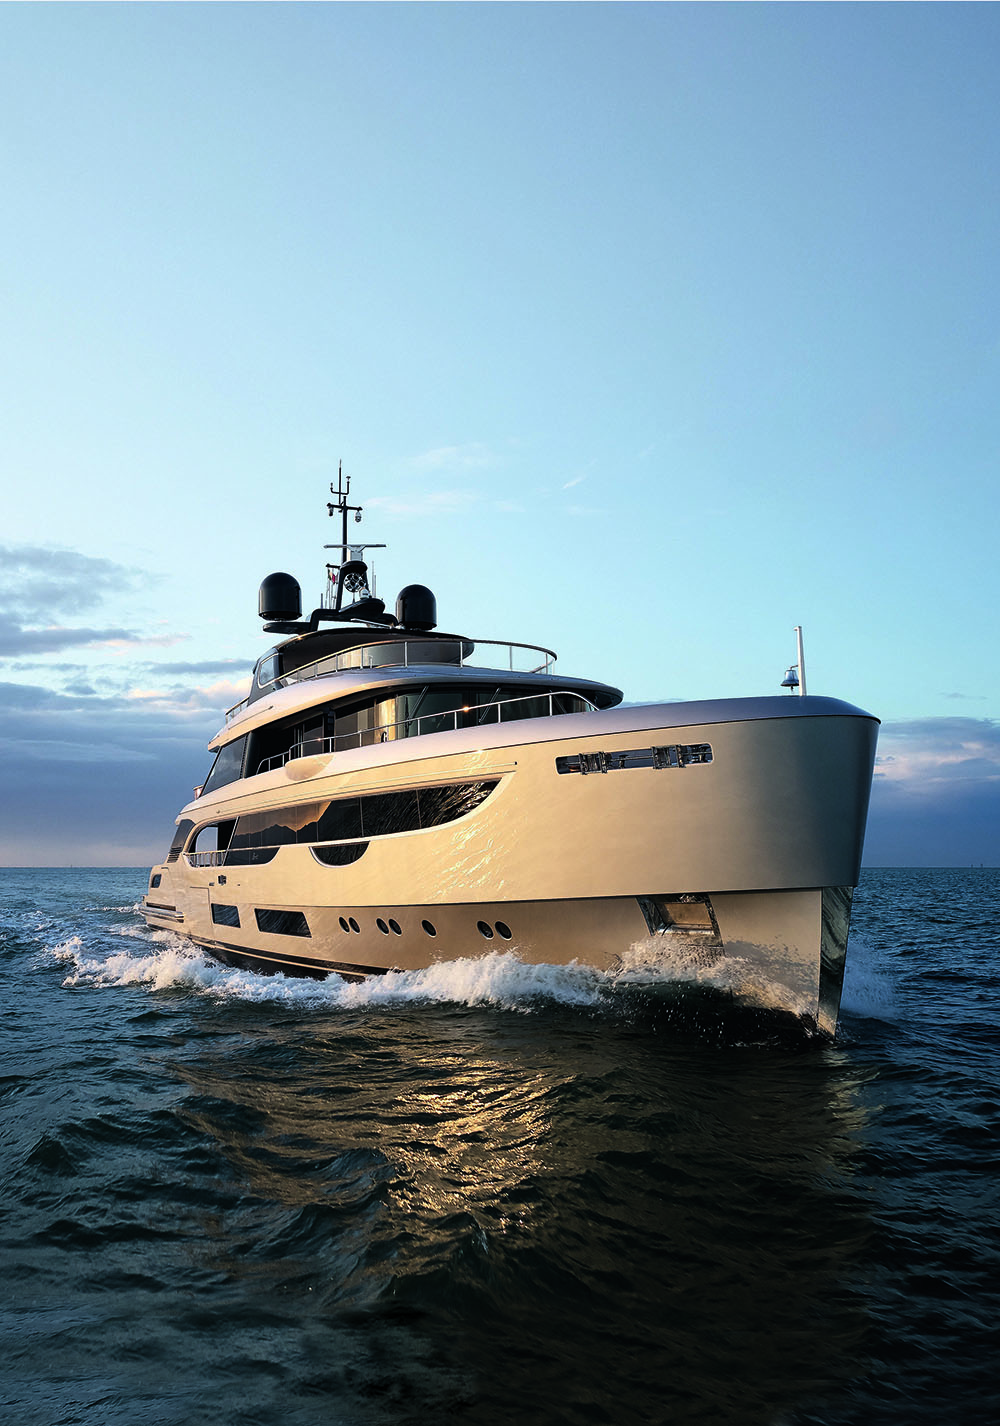
It takes just one glance at the first Crossover from Columbus Yachts to understand the intent: a purposeful high bow for tackling big seas and a beach-club ambience at the stern || GIOVANNI MALGARINI
It takes just one glance at the first Crossover from Columbus Yachts to understand the intent: a purposeful high bow for tackling big seas and a beach-club ambience at the stern || GIOVANNI MALGARINI
For Columbus Yachts, a brand of Palumbo Superyachts, the desire for seriously capable, feature-packed yachts that don’t require a large berth has come to the fore in recent years. Enter 42-metre Big Naan, the debut launch of the shipyard’s new Crossover range, which aims to pack big-ticket amenities and capability into a manageable footprint.

Big Naan might be the first in the new series, but she’s not the owner’s first yacht. Nor is she named for an Indian dish, which was perhaps the most asked question when she debuted – the owner’s previous yacht was called Naan, a play on family names, so with this step to a bigger yacht the name seemed like a logical evolution.
As it turns out, big is a fitting descriptor for the yacht; she certainly doesn’t compromise on interior or exterior features because of her 42-metre length. She also presents a striking profile with her forward-raked superstructure and elongated aft pool terrace hinting at the crossover of explorer ambitions and yacht sensibilities.
“I don’t think there is a 42-metre on the market with the pool size that we have on Big Naan”

“We’ve seen a lot of demand for a cross between full explorers and traditional yachts,” says Francesco Carbone, general manager of Palumbo Superyachts. “We wanted to do something stylish, and that’s why we came up with the name Crossover, because this is definitely a project in between [worlds].”
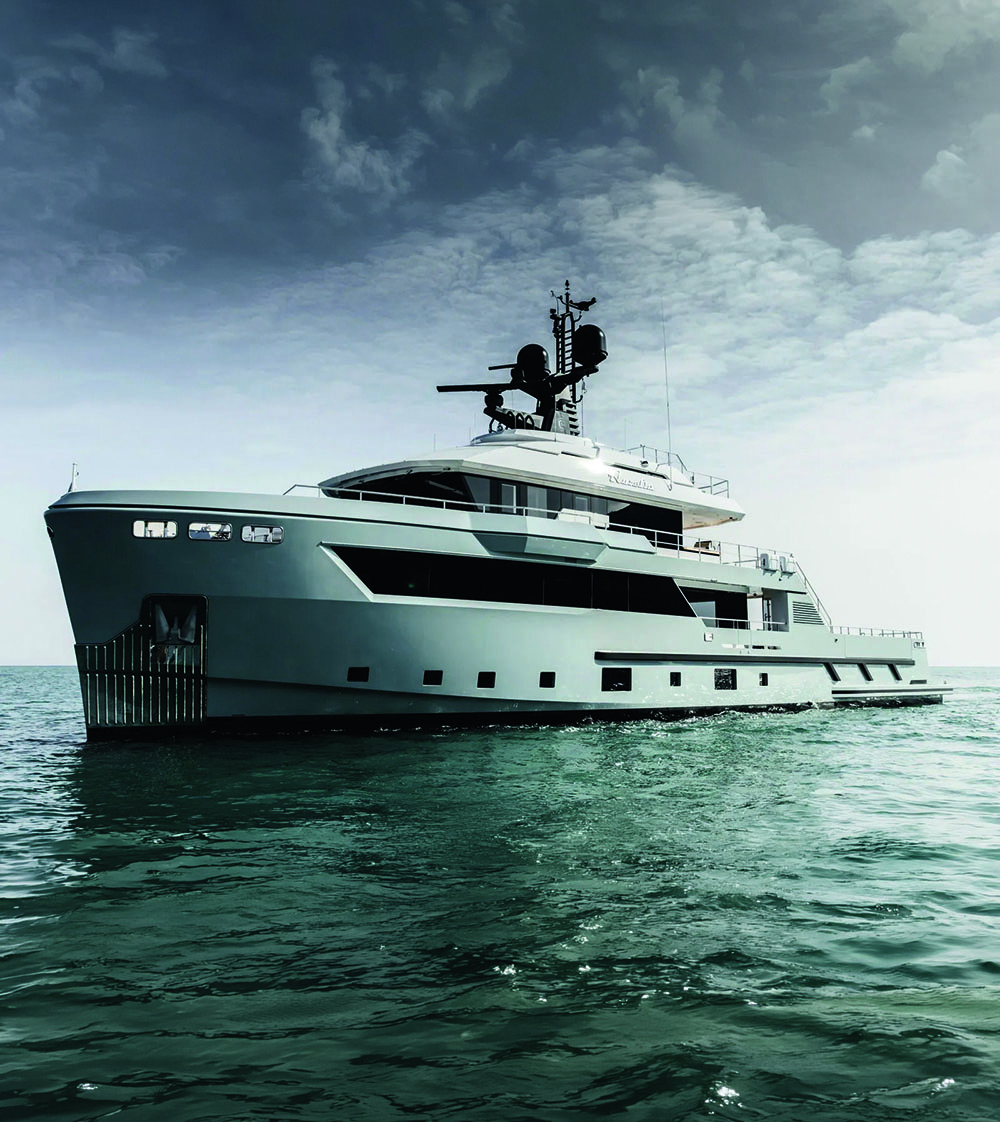
The aim, he says, was to lean toward explorer style, with the superstructure forward, a rugged stance that would in turn increase the space on the back to offer the ability to carry large tenders and several toys.
“But we wanted to make it nicer, more stylish, while offering some features that clients typically require on a 50-metre yacht,” Carbone says. “Big Naan is the perfect balance – not too big, but still with plenty of space for guests and crew. She’s actually over 440 gross tonnes; she’s a voluminous 42-metre.”
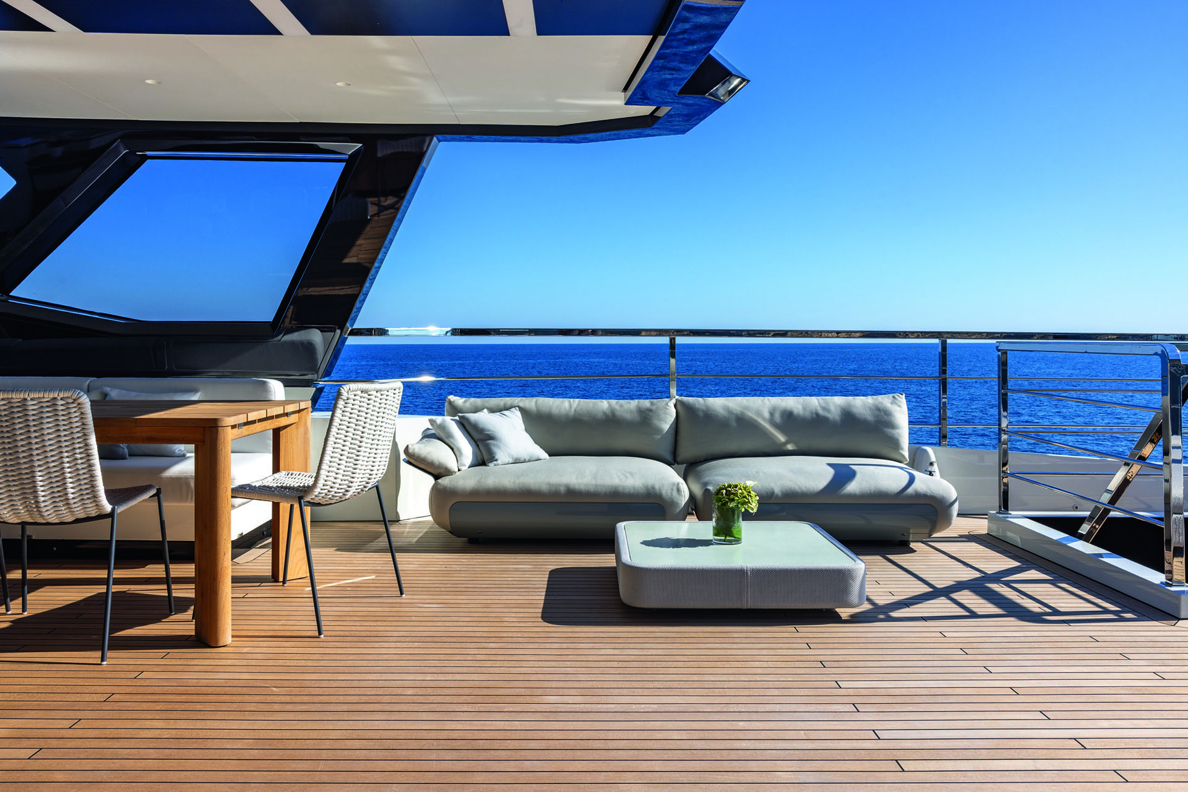
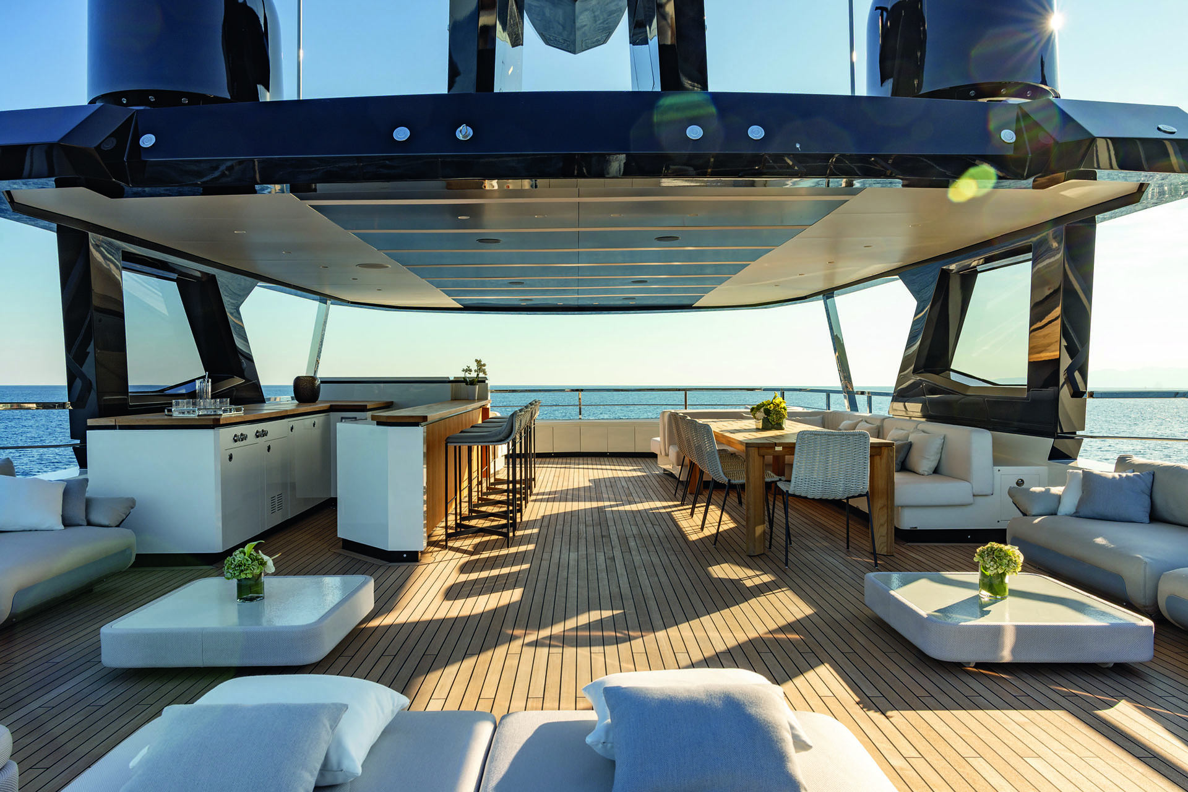
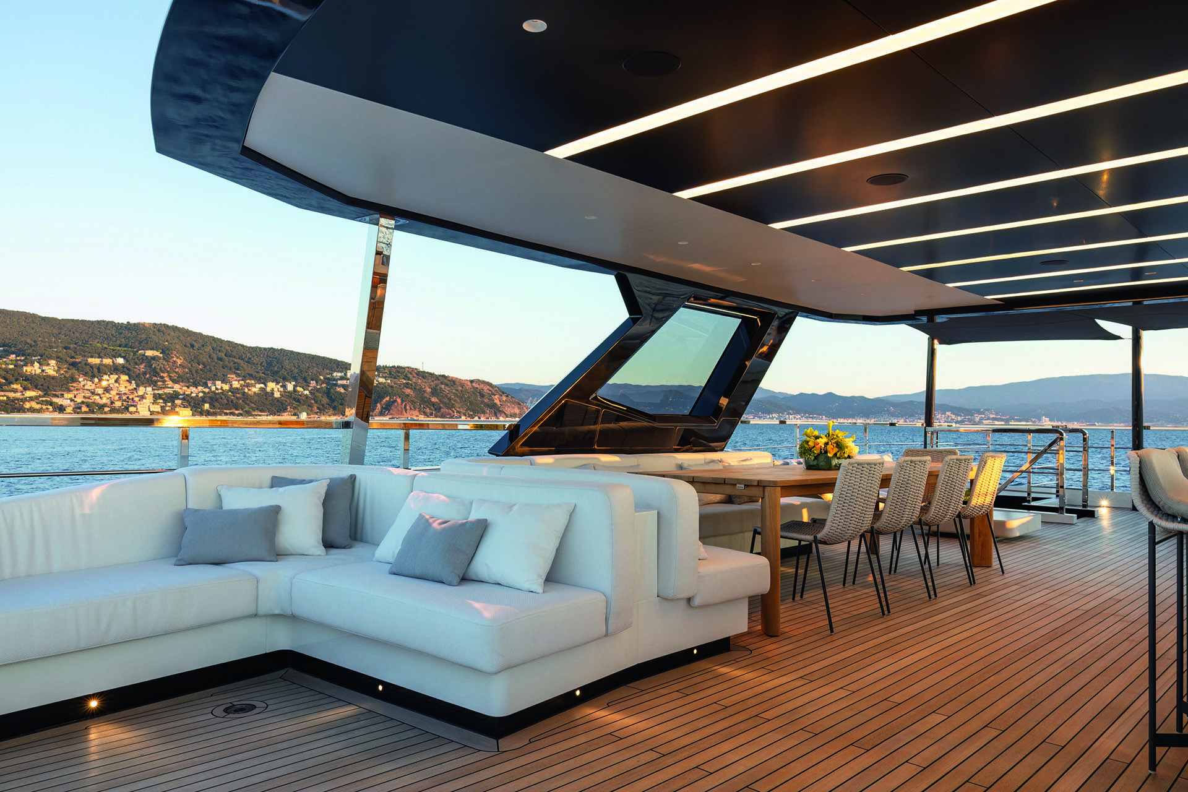
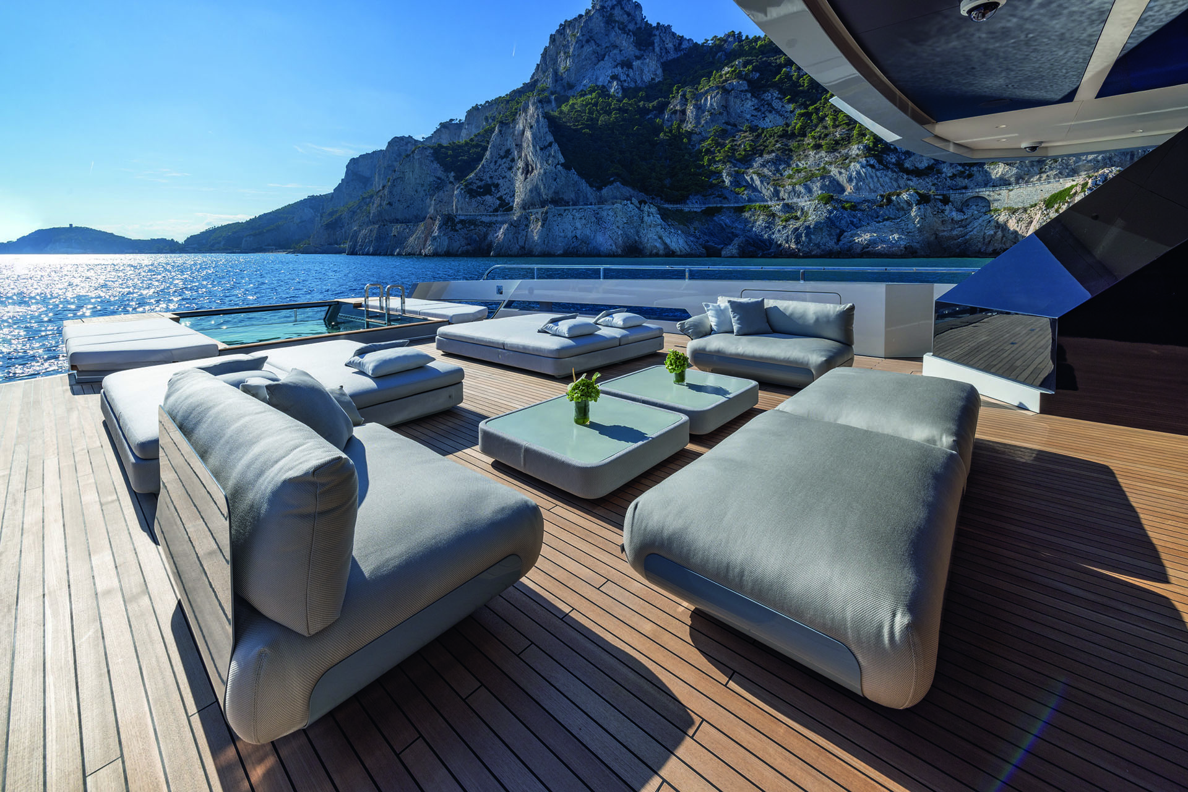
With an expansive aft deck that stretches from the main aft deck’s social seating area and sunbathing section to the infinitystyle pool, it’s hard to miss the main event. While several yachts in this segment now offer flexible aft terraces with a water feature, few can claim to harbour something as substantial as Big Naan’s pool, which boasts serious depth, delving to 1.9 metres at the deep end.
The glass transom and glass sides of the pool look good and serve a practical purpose too, delivering dappled light into the beach club gym below. “I’ve seen hundreds of boats in my life,” says Carbone. “I don’t think there is a 42-metre on the market with the pool size that we have on Big Naan, and it’s a proper pool.”
“You never lose eye contact with the sea - it is the reason why you want to buy a boat”

It ’s one of many aspects that presented engineering and stylistic challenges, so for the design and naval architecture, Columbus Yachts turned to Hydro Tec, with whom the shipyard has collaborated for two decades. “They are the masters of the explorer style, so they were the obvious choice to design this new series for us,” Carbone enthuses.
“The pool is really something new,” says Sergio Cutolo, naval architect and founder of Hydro Tec. “It’s a bit exaggerated for the size of boat but we think people will like it.”
Cutolo believes that flexibility is the key to a successful crossover concept, which is aimed at owners who likely will want to spend most of their time in the Mediterranean or the Caribbean but who might also want to head off the beaten track. That flexibility comes both in the design details and in practical capabilities.
“One thing we try to follow in our projects is that you never lose eye contact with the sea – it is, after all, the reason why you want to buy a boat,” Cutolo says. “Traditionally with explorers, the idea was to have very small, technical windows because they are stronger and if there’s a problem you can close them easily. Now people want big windows, so we have developed the design to incorporate that.”
In more recent years, owners have started to realise that bigger is not always better
Backing up her explorer credentials, the naval architecture brief put a priority on delivering a transatlantic range and seakeeping capabilities. “Big range was also a key element, even for this 42-metre Crossover model, and based on the hull and the yacht’s fuel capacity, Big Naan is able to exceed 5,000 nautical miles at 12 knots,” says Carbone. “There are very few boats that blend her volume and range at this size.”

There’s also the trend for larger tenders, which is particularly pertinent for any vessel that claims to offer explorer capabilities. Clients at this size range, confirms Carbone, are increasingly opting for chase boats rather than compromising on a smaller tender, and Big Naan highlights the difference that can make. “We decided to take out the aft garage and reinterpret that space into a nice spa and gym area,” he confirms.

A breakfast bar was an addition by the owners, who came into the project with enough time to make it their own || GIOVANNI MALGARINI
A breakfast bar was an addition by the owners, who came into the project with enough time to make it their own || GIOVANNI MALGARINI
The tender on Big Naan will be towed most of the time, but there is also the facility to carry it on the aft deck thanks to a section of the aft bulwark that doubles as a hidden crane with four-tonne lift capacity. In fact, Columbus has been playing with different aft deck arrangements, which means subsequent 42-metre Crossover build could carry up to an 11-metre tender.

|| GIOVANNI MALGARINI
|| GIOVANNI MALGARINI
The result of eliminating the garage is an expansive guest area under the aft deck that can be fitted out according to owners’ needs. A gym or beach club is one possibility, but it could also be kitted out as a dive room or even pressed into service as additional storage when the yacht is headed into the wilds.
“The owners opted to make the main deck mainly the dining area, while the upper saloon became the family room”
“We all know that on a boat this size, space is never enough, so this is a great place for general storage, for toys, technical equipment, whatever the yacht needs operationally and for the guests to enjoy their destination,” Carbone says.
For the interiors, the owners turned to Hot Lab, having seen their work on another yacht that was in build at the shipyard. The owners have several children and like to cruise with extended family and lots of friends, and this has directly driven many of the layout choices.

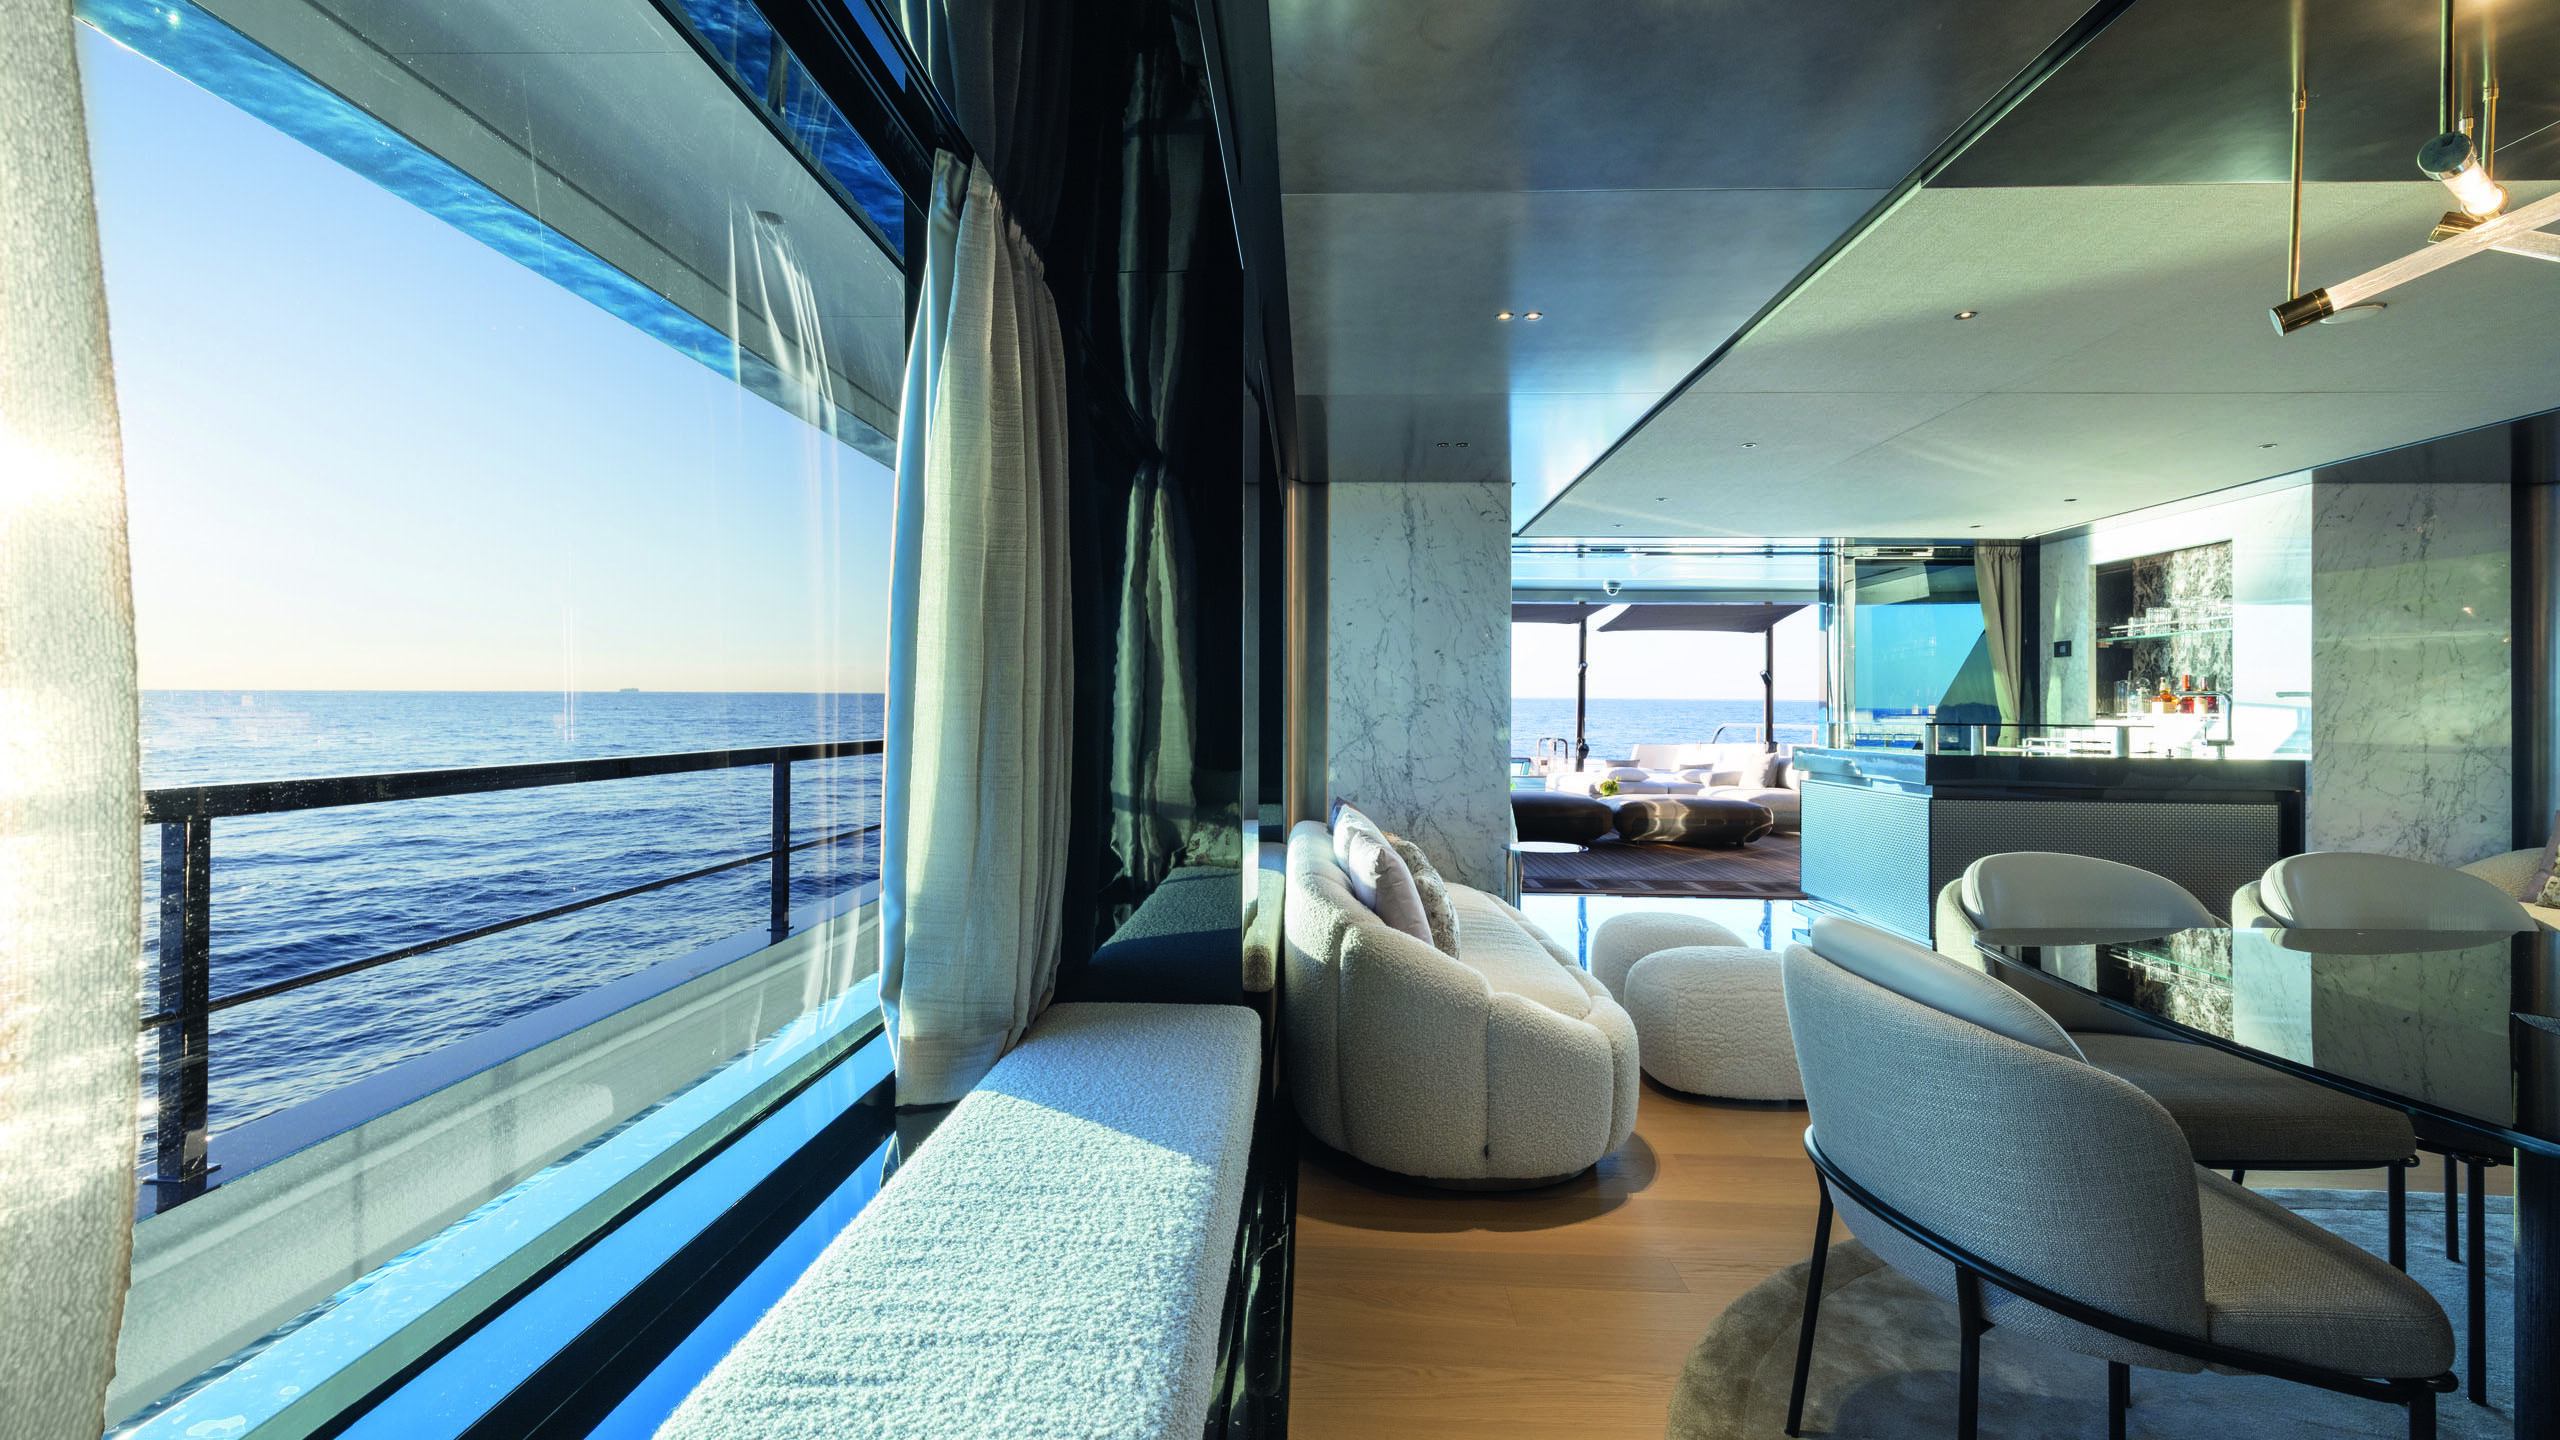
The furniture brings a soft touch to the interiors, with Eichholtz sofas and Gervasoni poufs on the main deck || GIOVANNI MALGARINI
The furniture brings a soft touch to the interiors, with Eichholtz sofas and Gervasoni poufs on the main deck || GIOVANNI MALGARINI

|| GIOVANNI MALGARINI
|| GIOVANNI MALGARINI

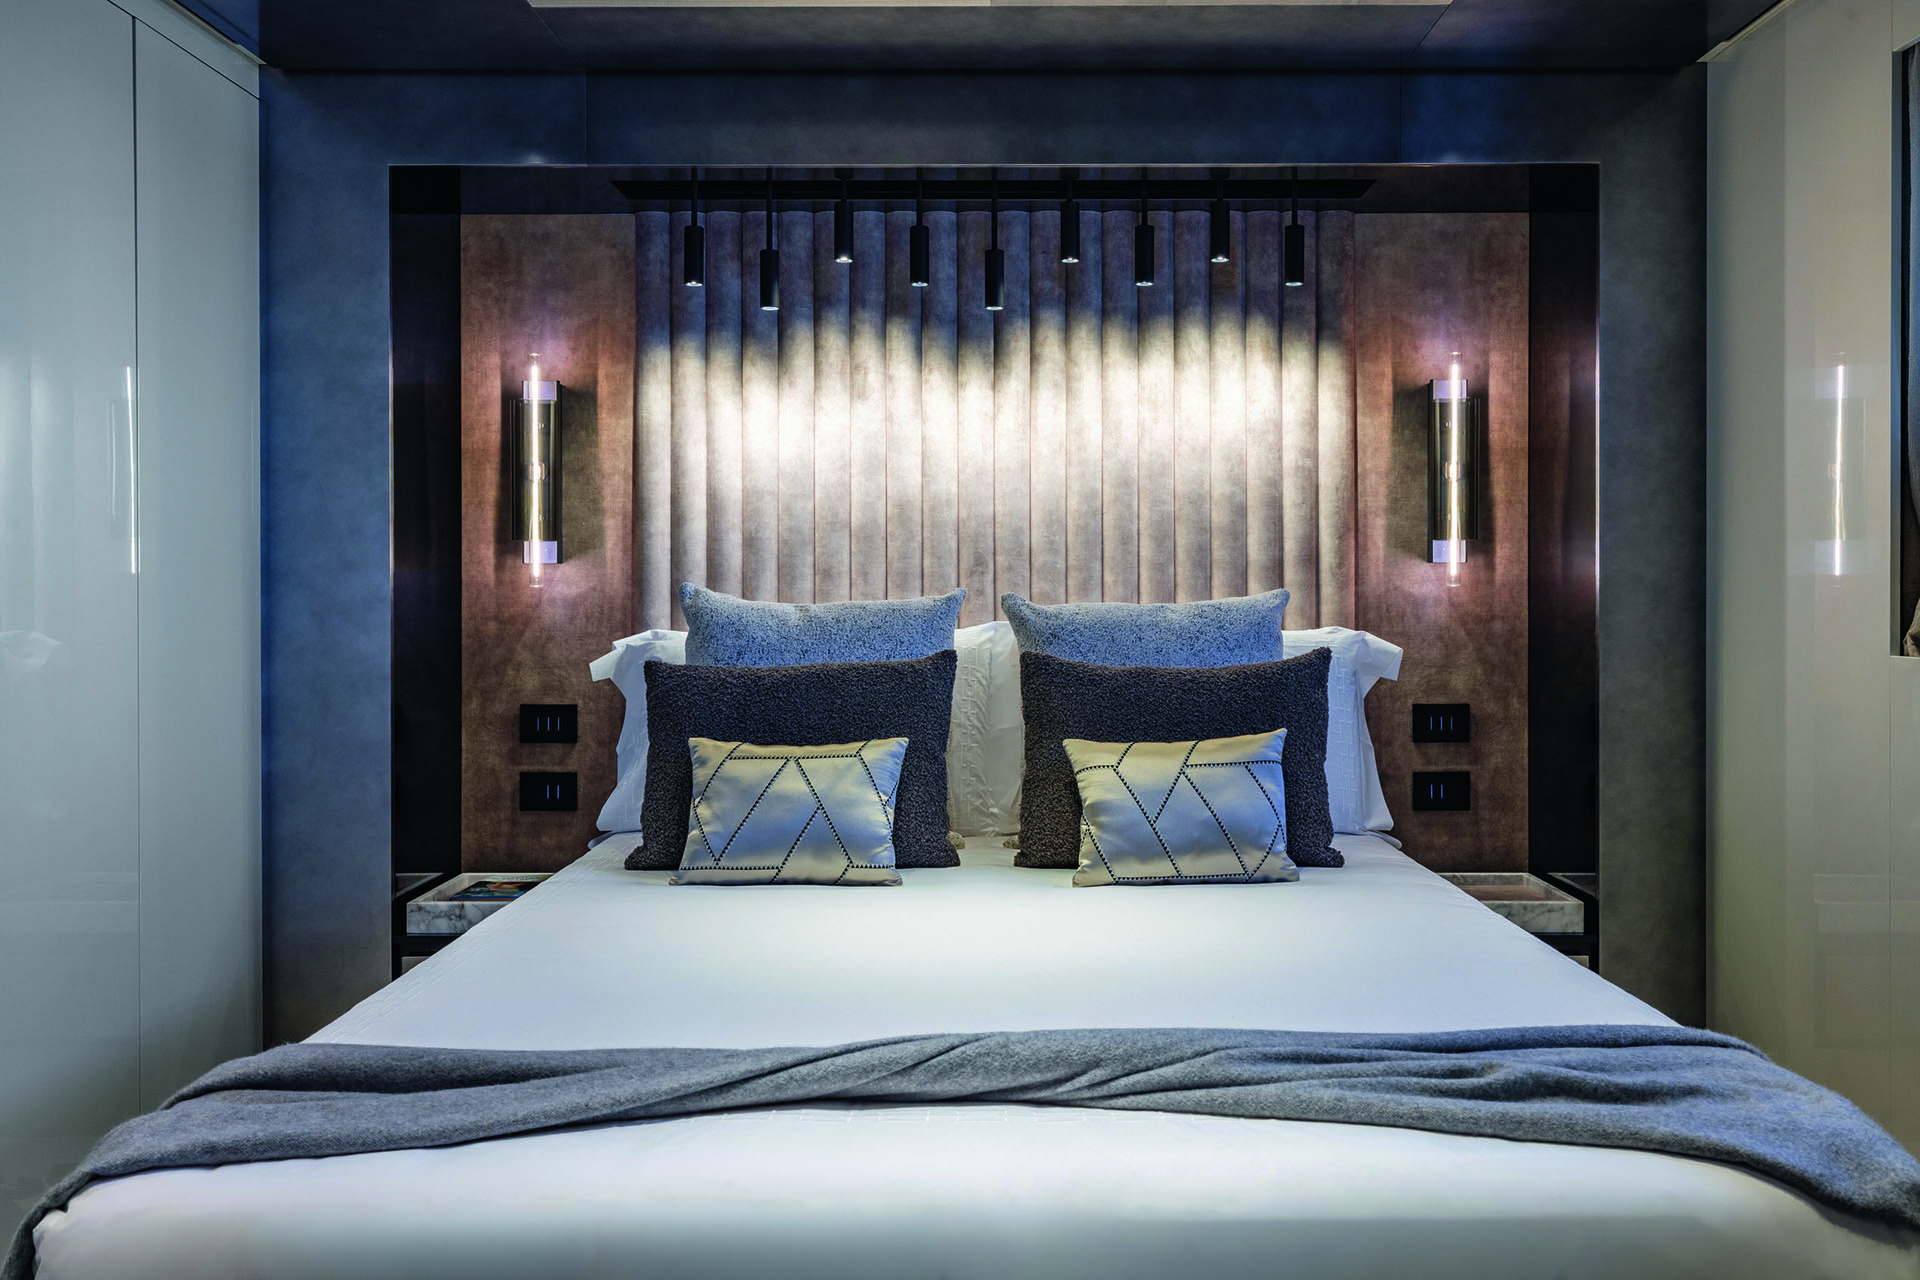
Armani greige sets the tone for the interior palette, as seen in the spacious owner’s cabin that sits forward on the main deck || GIOVANNI MALGARINI
Armani greige sets the tone for the interior palette, as seen in the spacious owner’s cabin that sits forward on the main deck || GIOVANNI MALGARINI


“Big Naan had been started as a spec build, with Giuseppe Palumbo [director of Palumbo Superyachts] serving as the owner and giving the brief – in fact, the oversized aft pool was his idea initially,” says Cutolo. By the time the owners bought the project, much of the core engineering architecture and the basic layout was set, but there was still plenty of scope for internal customisation.

|| GIOVANNI MALGARINI
|| GIOVANNI MALGARINI
“The fire zones were set, along with the main partitioning, but for the rest we started from scratch, beginning with the main deck saloon,” confirms Enrico Lumini, co-founder, partner and head of design at Hot Lab. “[The owners] opted to invert the traditional space usage by making the main deck mainly the dining area, with just occasional seating and a bar at the entrance to the space from the aft deck, while the upper saloon became the family room.
They also cancelled the spa pool on the vast sundeck so that the kids would congregate around the main deck pool, making them easier to watch.” Changes to the original design also included removing the transverse crew corridor and pantry on the main deck and in its place creating a breakfast and snack bar to complement the dining area.
“Everything is between different tones of warm grey and warm beige”
“They are a big family and have plans to spend lots of time on board with lots of people,” Lumini says. The owner also likes to cook for his friends, so opening up the galley a little made sense, adding to the practicality of the breakfast bar when children will be getting up and eating at different times in the morning.
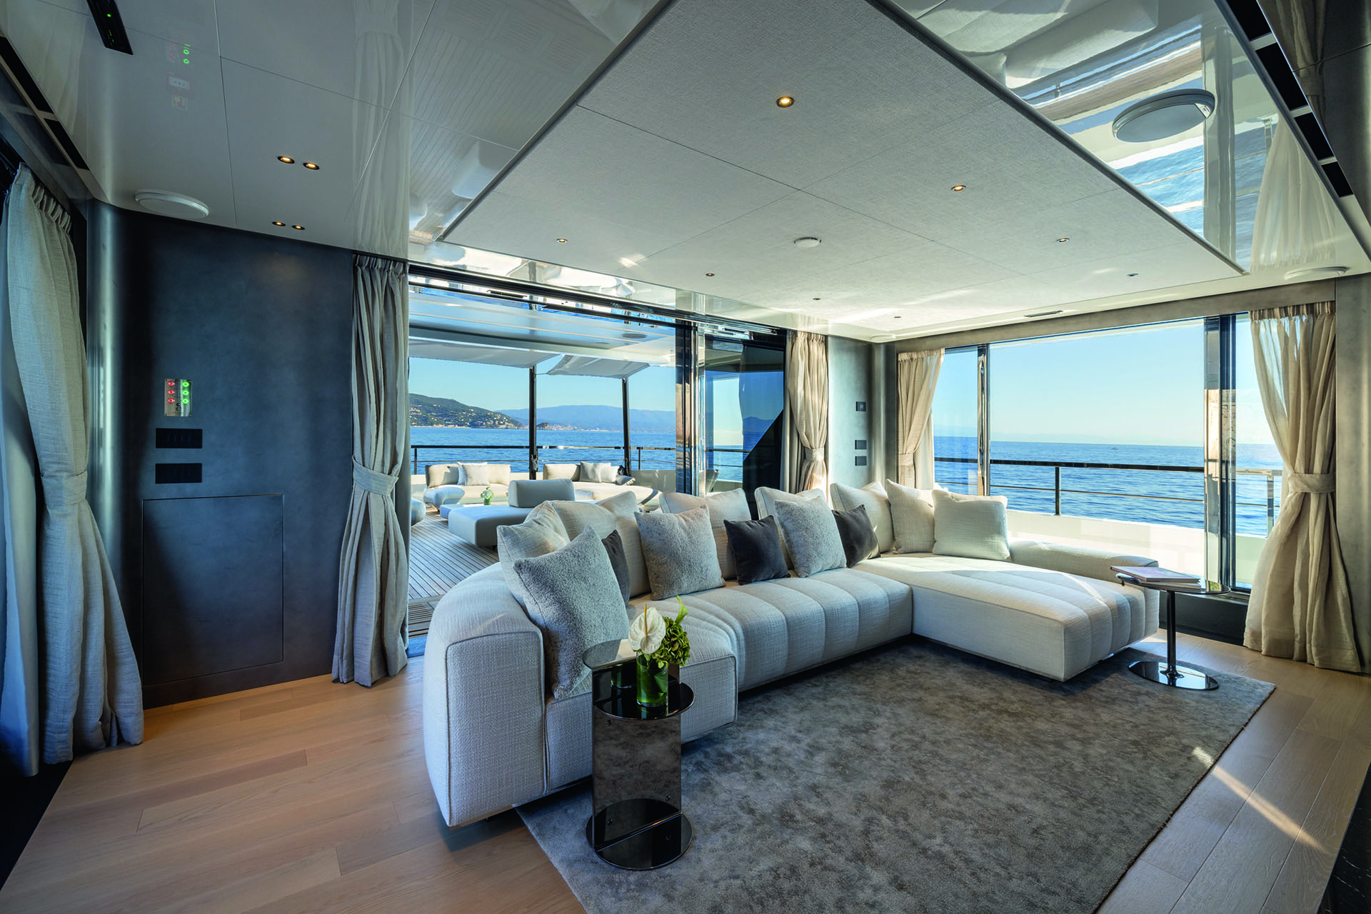
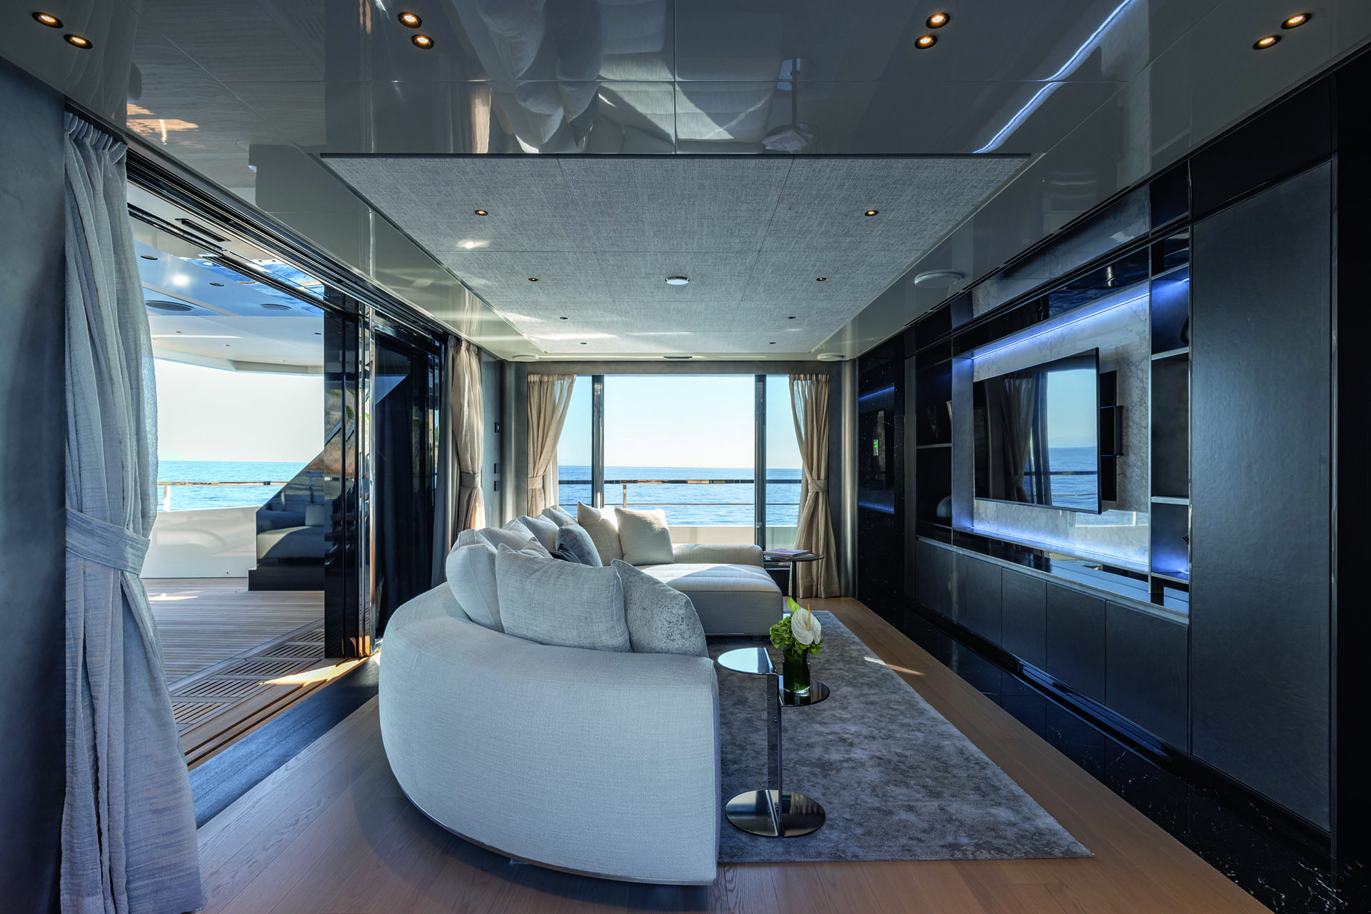
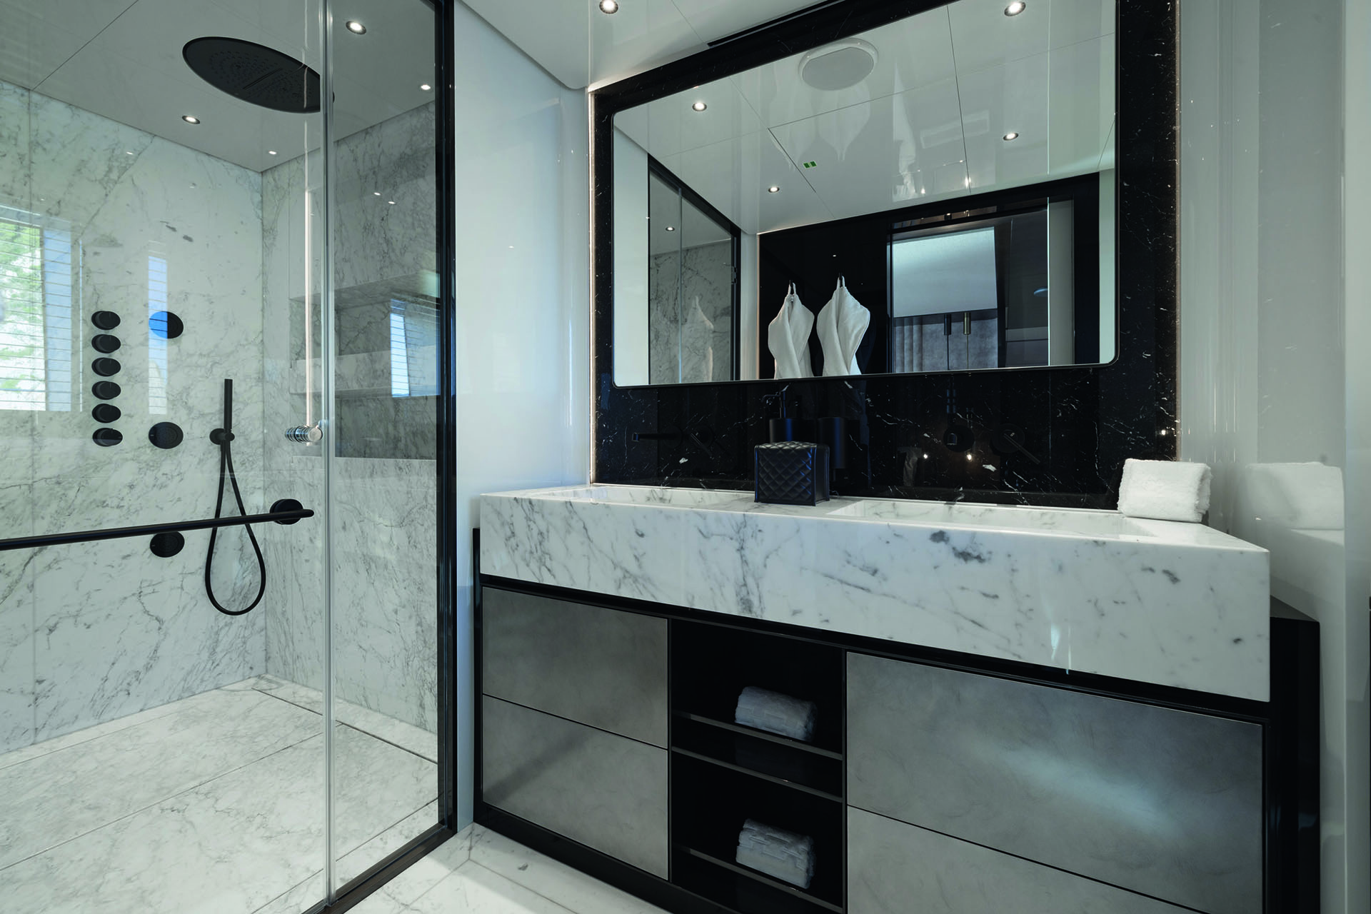
The style is a blend of industrial and soft, reflecting his and her strong opinions on form and finish. “He had very masculine ideas, which is obvious from the geometries and the colour palette,” explains Lumini.
“She had a softer idea in mind, so we blended the two needs together in classic Armani greige combinations, which was pleasing to him and pleasing to her. We kept most things geometric for the architectural box – very rational and masculine – letting her have her softer elements on all the loose furniture, making it a little more feminine. It’s a good combination.”
Stylistic details include extensive use of metal meshes in different styles. “We used four or five different metal meshes in many different ways,” Lumini explains. “The main deck bar front uses it raw as a proper decoration material, but in the wall cladding we use laminated glass both to protect the mesh and to develop the design according to the elements we are using it for.
In one area, the mesh will be quite transparent, but in another – for example, the wardrobe doors in the master suite – the mesh is much thicker to create a semitransparent effect. You can see through when the light in the wardrobe is on, but when the light is off it appears completely opaque.”

The galley was designed to accommodate occasional cooking by the owner || GIOVANNI MALGARINI
The galley was designed to accommodate occasional cooking by the owner || GIOVANNI MALGARINI
Wood has been kept to a minimum – the owners don’t like veneers – with just mocha-tinted oak and brushed okoume utilised, the latter of which has been treated in four to five layers of metallic effect paint.
“Everything is between different tones of warm grey and warm beige,” Lumini adds, “so a real nod to Armani’s greige. And it’s incredible, because you can blindly pick any two elements from the Armani collection – any fabric, any wallpaper – and they blend perfectly!”

Guests are hosted in two VIPS, a double and a twin with a Pullman berth || GIOVANNI MALGARINI
Guests are hosted in two VIPS, a double and a twin with a Pullman berth || GIOVANNI MALGARINI
The flexible interior palette, which also features grey-veined Carrara Extra marble, is complemented by carefully selected freestanding furniture, such as the Minotti dining table, Eichholtz sofas and Gervasoni poufs on the main deck, the Minotti sofa in the upper deck saloon and the Paola Lenti deck furniture. A customised vertical lighting feature by Cantalupi, reflecting the metal meshes used throughout, adds interest to the main guest stairs.
“We’ve seen a lot of demand for a cross between full explorers and traditional yachts”

With 440GT of volume, the interior has plenty of room to breathe. In particular, the owners’ suite, set forward on the main deck, offers comfort for extended stays on board with a small study area, a transverse walkthrough wardrobe, a comfortable main sleeping area with outboard couch and dressing table and a full-beam en suite forward with separate head. “The master cabin is huge. I don’t think I’ve seen anything like that in a yacht of 42 metres,” says Carbone.
There are four additional cabins on the lower deck, accessed via stairs clad in recycled leather, and guests are spoiled with two large VIPs, a guest double and a twin with a Pullman berth. The generous en suites also feel like a luxury at this size – in fact the whole interior feels like it could be on a 50-metre.

The bridge has spectator seating || GIOVANNI MALGARINI
The bridge has spectator seating || GIOVANNI MALGARINI
“Importantly, the boat is simple,” Lumini says. “It was simple for the owner to approve, and it was simple for the subcontractors to build because geometrically it ’s very straightforward. We also don’t have a huge number of interior materials and finishes – one wood, a couple of lacquers and a couple of marbles.”
The simple fact is that Big Naan achieves a remarkable blend of style, practicality, function and form – balance, not compromise. She will be as at home with the kids running wild around the pool in a Mediterranean bay as she will be running up to the wilds of Greenland laden with stores and toys – the very essence of what a crossover should be, and proof indeed that bigger doesn’t always have the monopoly on better.
First published in the September 2026 issue of BOAT International. Get this magazine sent straight to your door, or subscribe and never miss an issue.


The food lift reaches the top deck, opening next to the barbecue
A 65-in TV turns the upper saloon into a cinema
A recessed craine hids in the bulwark to lift the 5m SOLAS-certified tender and two Seadoos on deck
A breakfast bar near the galley caters to casual meals and snacking
The galley boasts a huge, expedition-ready walk-in fridge/freezer
In lieu of a tender garage the space aft is set up as a gym
LOA 42m | Freshwater capacity 8,600 litres |
LWL 39.5m | Tenders Williams Jet Tender 505 |
Beam 9.2m | Owners/guests 11 |
Draught 2.7m | Crew 9 |
Gross tonnage 443GT | Construction |
Engines 2 X 740KW Caterpillar C32 | Classification Rina |
Generators 2 X 100KW Kohler | Naval architecture Hydro Tec |
Stabilisers CMC Marine Fins | Exterior design Hydro Tec |
Speed (max/cruise) 14.5/12 knots | interior design Hot Lab |
Range at 12 knots 5,500nm | Builder/Year info@columbusyachts.it columbustachts.it |
Fuel capacity 60,000 litres |