

FULLY LOADED
Rossinavi mixes it up for the custom 50-metre Bel1

Blending all-aluminium construction with a displacement hull, Bel1’s SUV-inspired design delivers both volume and sporty style. Risa Merl goes for a ride
When Rossinavi decided to build the custom 49.9-metre Bel1 entirely in aluminium, the goal wasn’t speed, but space. In Bel1, the Italian builder deftly melds two seemingly disparate building philosophies – lightweight construction and a displacement hull – to push the limits of efficiency and space planning. Add in an unusual layout designed to balance privacy and openness, staggered aft decks and SUV-inspired styling, and you have a yacht full of pleasant surprises.
“We built the boat with the same technology we have for fast boats for one reason: in order to save weight,” says Federico Rossi, Rossinavi’s chief operating officer, who explains how weight savings led to volume gains. “With an equivalent vessel in steel, the additional 16 tonnes of weight equates to around 12 to 15 gross tonnes below the waterline. But if we build in aluminium, we can reduce part of the boat underwater and use the distribution of the volume for the accommodation.”

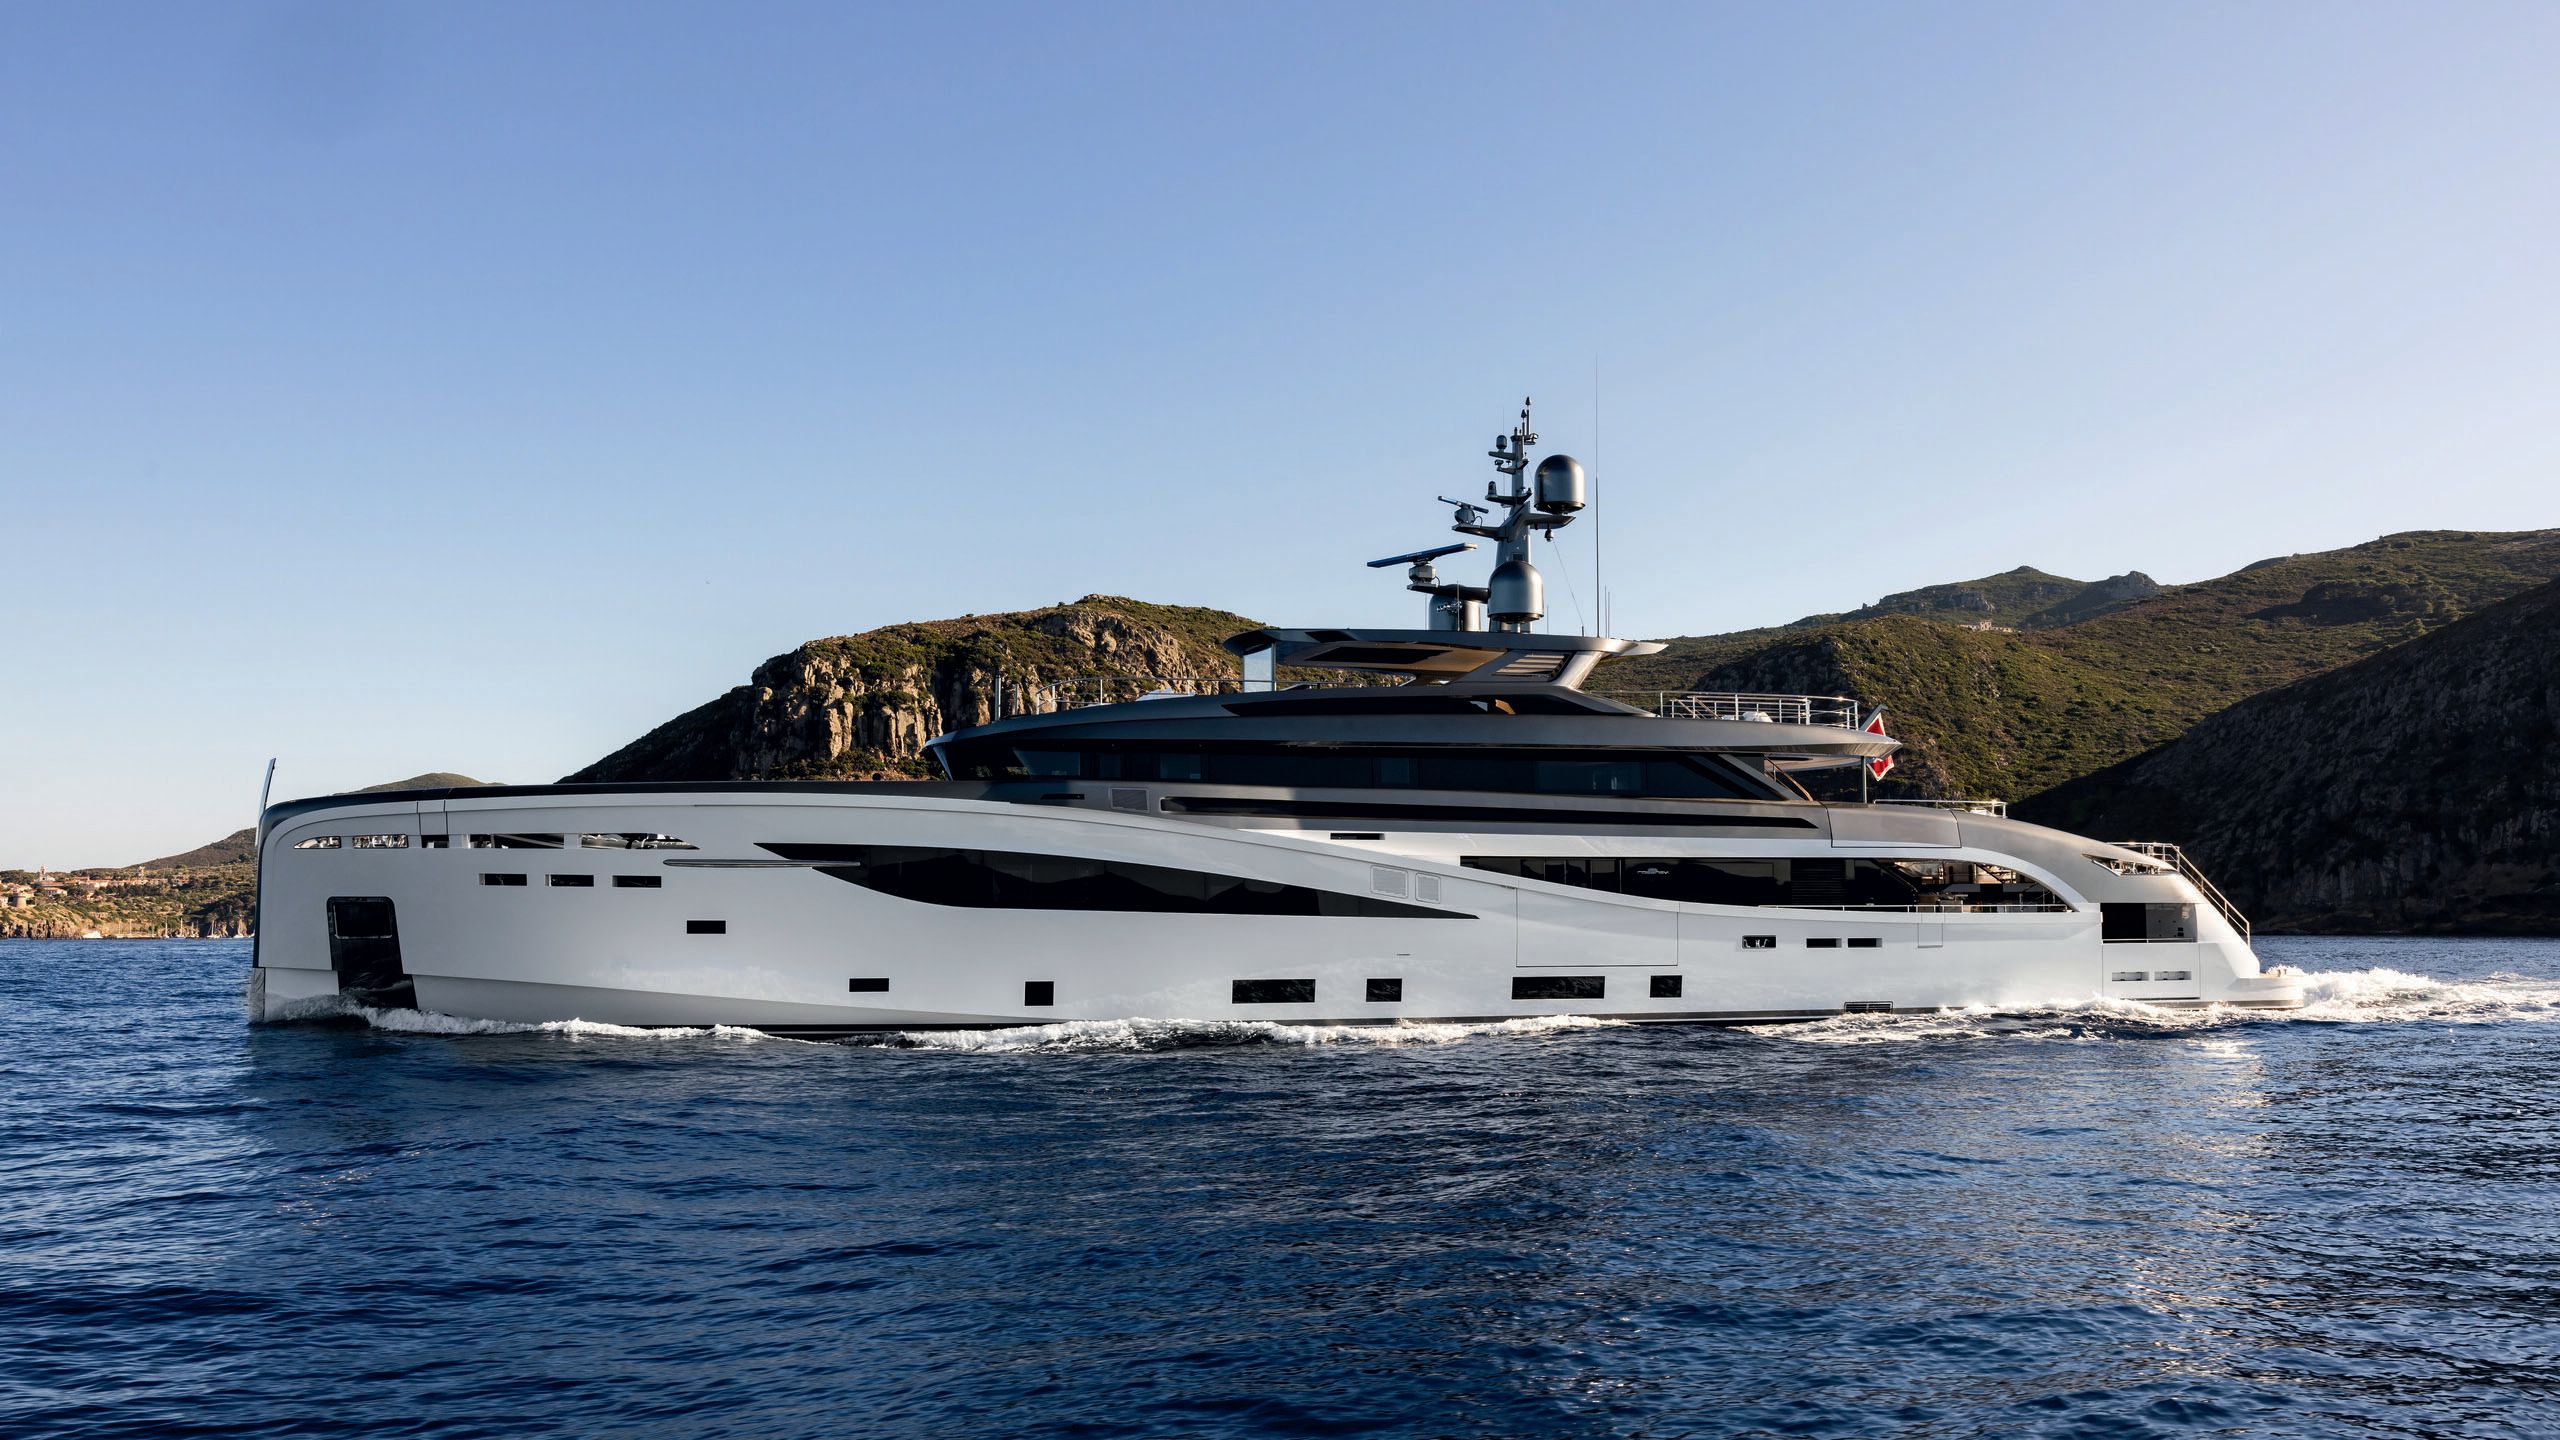
A vertical bow conveys a sense of power, while the geometric cut-outs in the superstructure and the arch running from the stern to the upper deck create a sense of fluidity || GIOVANNI MALGARINI
With naval architecture done in-house, Rossinavi developed their take on a fast-displacement hull built in aluminium – and topped it with an aluminium superstructure. “One of the most notable innovations is the fully displacing aluminium hull combined with high-performance hull forms, delivering both increased speed and significantly reduced fuel consumption,” says Rossi.
During sea trials, Bel1 reached a top speed of 18 knots. Rossi posits that a similarly sized full-displacement steel vessel would only reach 15 knots. “Yet at 15 knots speed with Bel1, we have 50 per cent less consumption than a comparable steel vessel with the same machinery and layout. We are very happy about that,” he says.
Like all Rossinavi yachts, Bel1 is full custom. While the owner had yachting experience, this marked their first venture into custom yacht territory – and their first project with Rossinavi. Fulvio De Simoni was chosen as the exterior designer while interiors came from Enrico Gobbi at Team for Design.
The project was deeply personal, with requirements centred on family life and the owner’s lifestyle preferences. They sought generous, flexible spaces, strong indoor-outdoor connectivity and the ability to shift between cruising modes while maintaining high levels of comfort.

Bel1 has a large flybridge with a central bar covered by a hardtop that can open to catch the sunshine || GIOVANNI MALGARINI
Bel1 has a large flybridge with a central bar covered by a hardtop that can open to catch the sunshine || GIOVANNI MALGARINI
Bel1 takes her design cues from SUVs, in both form and function. “What’s happening in the yachting industry is exactly what’s happening in cars – people want style but with SUV volume,” Rossi says. Stylistically, Bel1 boasts an elevated sporty look, which Rossi compares to luxury SUVs “like a Porsche Cayenne or Aston Martin DBX”. And functionally, she has the combination of speed and spaciousness sought after by highend SUV clientele.
“What’s happening in the yachting industry is exactly what’s happening in cars – people want style but with SUV volume”
“It was certainly challenging to combine very generous interior volumes with a sporty and elegant profile,” says Fulvio De Simoni, founder of Fulvio De Simoni Yacht Design. “As often happens, a peculiarity in the yacht’s architecture represented both a challenge and a stimulus to find innovative stylistic solutions.” He explains that the yacht’s proportions are strongly defined by the volume of the stern, which features an unusual multi-level aft deck.
“The combination of the hull, with its very high belt line, and the well-proportioned, set-back superstructure gives the vessel an appearance that is both sporty and imposing”

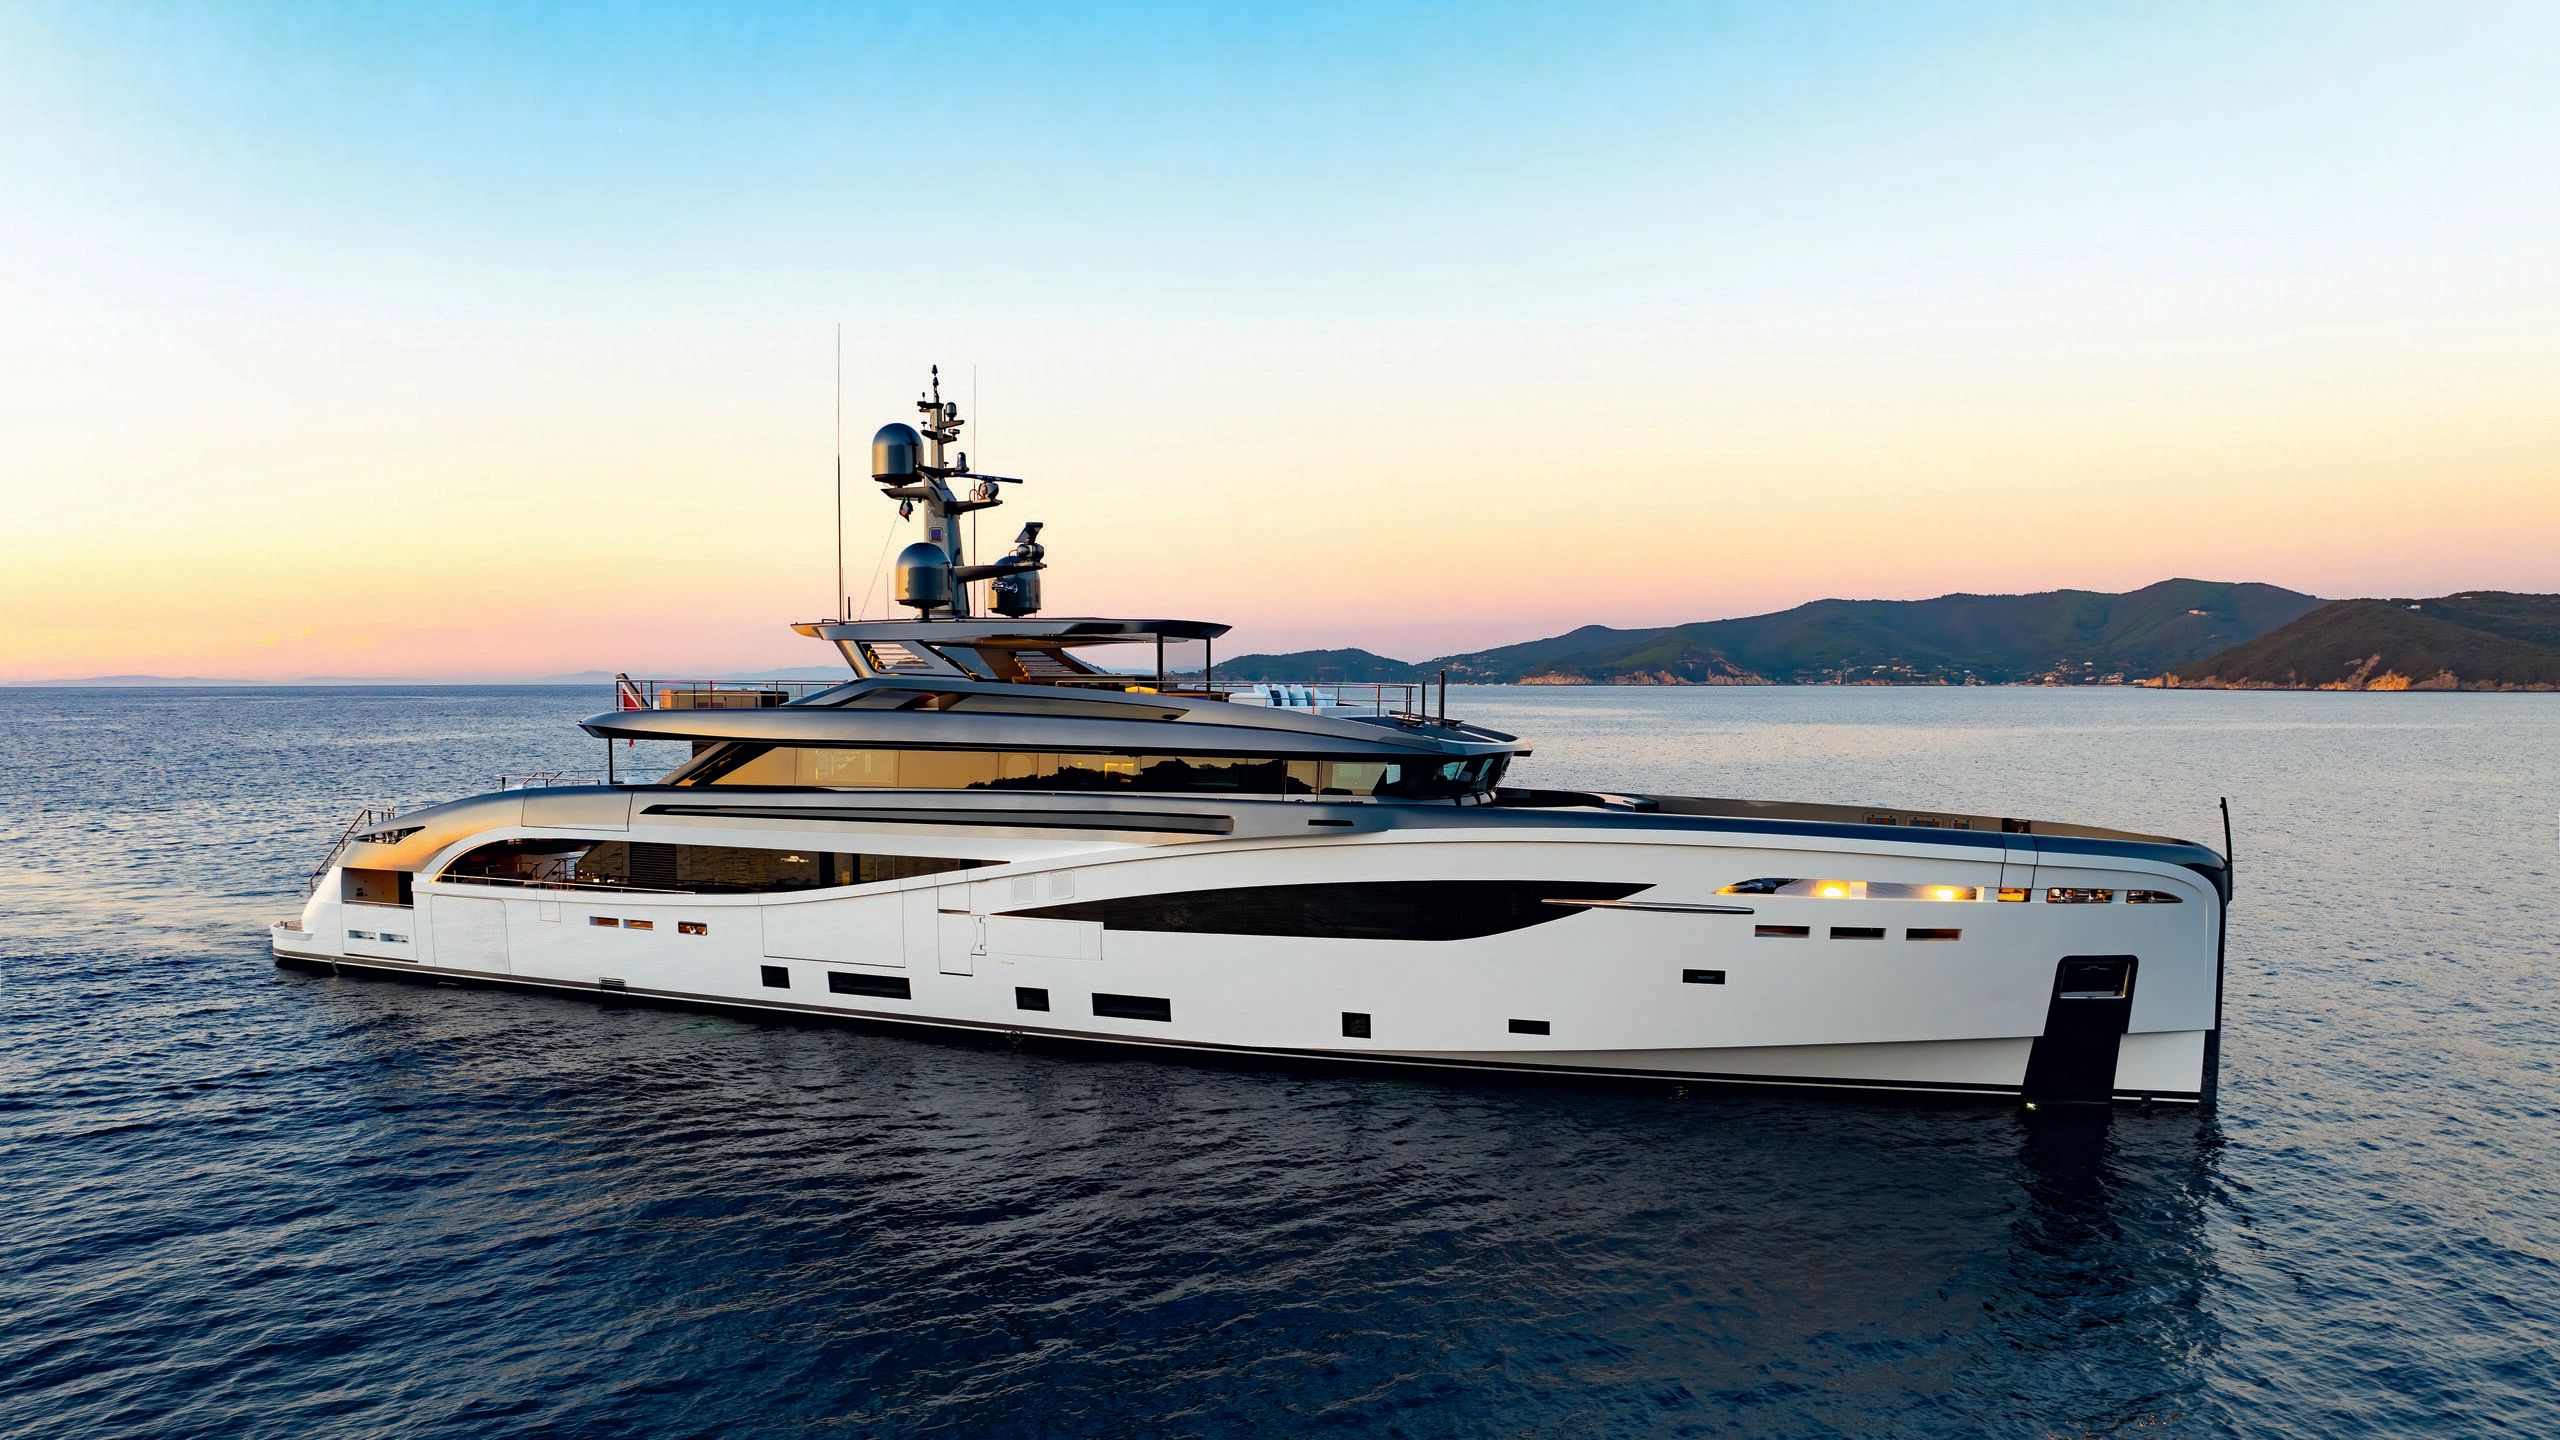
'The combination of the hull, with its very high belt line, and the well-proportioned, set-back superstructure gives the vessel an appearance that is both sporty and imposing' || GIOVANNI MALGARINI
Bel1’s profile feels powerful yet fluid, with two geometric cut outs at the main deck – one aft revealing the side decks and the other forward framing a swath of glazing alongside the master cabin.
A high vertical bow makes for a lofty foredeck and affirms the yacht’s strong presence. Aft, the hull and superstructure are seamlessly connected by an arch flowing from the stern to the upper deck. This arch is painted grey to match the superstructure, further cementing this connection while creating a contrast with the white hull.
“The combination of the hull, with its very high belt line, and the well-proportioned, set-back superstructure gives the vessel an appearance that is both sporty and imposing,” says De Simoni. “With few but decisive soft lines, the highly distinctive hull extends vertically up to the upper deck so that all volumes, including the stern’s change in level, are harmoniously integrated.”


The transom and side platforms unfurl to open up the beach club || GIOVANNI MALGARINI
The transom and side platforms unfurl to open up the beach club || GIOVANNI MALGARINI
Beyond aesthetics, great attention was paid to the layout and use of the exterior spaces. As such, the staggered aft deck is a key feature of Bel1. A split-level design divides the outdoor spaces by use while preserving a sense of openness and flow.
The enclosed beach club transforms, with folddown side platforms and the transom door lowering, to become a massive swim platform. Rather than connecting with the interior on the lower deck as would be common in many yacht layouts, steps set at centreline in the beach club lead up to the main deck cockpit, which is fitted with sliding glass panels to create a sheltered area for dining and lounging in any weather.

Bel1’s exterior lines can be best appreciated when viewed side-on || GIOVANNI MALGARINI
Bel1’s exterior lines can be best appreciated when viewed side-on || GIOVANNI MALGARINI
“The main objective was to balance privacy and openness,” says Rossi. “Many spaces on board can open and close, creating a dual configuration that is expansive and open at sea, yet more protected and functional in port. There is also a clear separation between decks, with more intimate areas on the main and owner decks, and highly open, social spaces on the upper deck, flybridge and mezzanine.”
The latter is an unexpected deck found a few steps above the protected cockpit – positioned midway between the main and upper decks. The mezzanine terrace serves as an additional al fresco space and a visual bridge between levels. It also offers privacy for guests on the main deck, shielding the cockpit below – which the owners found ideal when spending time in port. The mezzanine deck also provides an open-air alternative to the protected cockpit when views are the priority.
“The architecture of the stern is particularly innovative: thanks to the stepped arrangement of the decks, it not only creates a new way of experiencing outdoor areas but also ensures a high level of privacy in the main deck cockpit,” says De Simoni.
One of the most complex aspects, the designer says, was the external connection between spaces. “This required creating large openings that would allow outward visibility without visually interfering with adjacent staggered zones, preserving the purity of the design.”
The indoor-outdoor connection continues when stepping inside on the main deck. Doors open on either side of the dining saloon and a folding balcony unfurls at the starboard side. Svelte architectural columns frame a massive television that visually separates the dining area and forward main saloon. The loft-style layout is paired with modern yet understated interiors by Team for Design, which was also working with the owner for the first time.


The aft upper deck
The yard proposed us as interior designers – the owner wanted to consider several studios, but we immediately found a great connection, says Enrico Gobbi, Team for Design’s chief designer. “We hadn’t worked together before, but the collaboration developed naturally.”
The owner had clear ideas about the atmosphere he wanted, but he gave the design team creative freedom to interpret that vision. As the project started from a blank page, there was close coordination between interior and exterior areas. Team for Design took care of the outdoor furniture design to ensure continuity and coherence with the interiors.

|| GIOVANNI MALGARINI
|| GIOVANNI MALGARINI
“Despite the challenging arrangement of the exterior deck levels, our goal was to maintain a seamless dialogue between inside and out,” says Gobbi. “Our concept was built on the idea of continuity between all areas. We didn’t want to have excessive material changes, but rather create a coherent flow throughout, while giving each space its own identity through a distinctive touch: a colour accent, a texture, a light detail.”
Team for Design calls these “pop details” – an artwork, a fabric or a lighting element that adds personality and gives a sense of surprise.


Much of the furniture on board comes from Italian brands such as Henge and Minotti
The interior design proposal started with the main saloon, which is replete with furnishings from Italian brands Henge and Minotti. The owner wanted a yacht with a cosy, welcoming atmosphere that eschewed bright colours and instead relied on the natural light flowing in from outside. Gobbi proposed darker woods and rich tones to create contrast and warmth.
While an immensely personal vessel, there’s something universally appealing about her proportions and flow
“The idea was to keep it elegant and refined, but with character,” he says. The main wood is a dark American walnut with a strong, tactile texture that brings warmth and depth. It pairs nicely with the stained oak floors. The marbles were carefully matched to the Henge furniture, with marbles of cappuccino, coffee brown and other tones blending with the overall palette. Each material, says Gobbi, was selected for its texture and the way it interacts with light.
“As in all our projects, for Bel1 we designed almost every element on board,” says Gobbi. In this case, the designer also brought one of his personal passions into the project: creating bespoke art pieces specifically for the yacht, including the sculpture Torsione, placed on the dining table where marble geometry transforms into a sculptural twist. One of Gobbi’s favourite spaces on board the yacht is the owner’s suite.
“It’s a simple layout, but we managed to make it feel much larger than it really is,” he says. “The mix of natural and refined materials, that’s what makes it truly special.” The wall above the bed is finished in vertical strips of wood, which echo the vertical lines found throughout the interior in the mirrors and marble.
The bedside tables are supported by pieces of unfinished wood, an unusual feature that subtly catches the eye. Further guest accommodation is found on the lower deck, with three double cabins and one twin cabin.

The interior designer’s favourite space on board is the owner’s suite, which has subtle yet eye-catching design details, such as vertical strips of wood above the headboard and unusual bedside tables || GIOVANNI MALGARINI
The interior designer’s favourite space on board is the owner’s suite, which has subtle yet eye-catching design details, such as vertical strips of wood above the headboard and unusual bedside tables || GIOVANNI MALGARINI
The more casual upper deck saloon is primed for entertaining and relaxing, with an angular bar set to port. A deep sofa runs along the starboard side, facing a television, inviting lounging and cosy movie nights. Straddling the space between this lounge area and forward bridge is a gym that can also double as extra accommodation with a Pullman berth and an adjacent day head with shower.
“The distinctive hull extends vertically to the upper deck so that all volumes, including the stern’s change in level, are harmoniously intergrated”
Up top, the sundeck spans 145 square metres – this generous expanse is achieved thanks to the design decision to stretch the superstructure to its aesthetic and structural limits. The sundeck is divided into zones with a barbecue area and sunpads aft, which can be shaded.
A forward-facing U-shaped sofa is amidships, and a dual-sided television separates this lounge area from the bar and buffet area, much like the separation between the main saloon and dining on the main deck


A main objective for Bel1 was balancing privacy and openness, which has been achieved thanks to the split-level design and flexible spaces || GIOVANNI MALGARINI
A spa pool and foredeck sunpads cap off this fun-in-the-sun area. And the owner has already enjoyed plenty of fun on board, taking his yacht around the Mediterranean, lingering in Greece. Bel1 is also currently offered for select charters with Burgess.
While Bel1 was conceived as an immensely personal vessel, there’s something universally appealing about her proportions and flow. One could easily imagine charterers falling for her generous, multi-level outdoor spaces and chic interiors.

|| GIOVANNI MALGARINI
|| GIOVANNI MALGARINI
The yacht has also served as a successful experiment for the shipyard. “Bel1 has reinforced our confidence in aluminium as a material for full-displacement yachts and has proven that ambitious spatial solutions, such as a very large flybridge, can be achieved without compromising stability or performance,” Rossi says.
Bel1 certainly represents a successful synthesis of optimised space-planning, performance and customisation. The full package.
First published in the August 2026 issue of BOAT International. Get this magazine sent straight to your door, or subscribe and never miss an issue.


The 145m2 sundeck includes a good-sized pool
A gym is tucked between the captain's cabin and upper saloon
A mezzanine deck lies between the upper and main decks with views aft from loungers
Steps down the main deck, the tenders and toys hide behind high bulwarks
A huge wardrobe precedes the entry to the owner's cabin proper
Guests enjoy the same treatment in four equitably sized cabins
LOA 49.9m | Owners/guests 10 |
Beam 8.9m | Crew 9 |
Draught 2.3m | Construction |
Gross tonnage <500GT | Classification Lloyd's Register |
Engines 2 x 1.193KW Caterpillar C32 | Naval architecture Arrabito Naval Architects |
Speed (max/cruise) 18/14 Knots | Exterior design Fulvio de Simoni Yacht Design |
Range at 10 knots 4,000NM | Interior design Team for Design - Enrico Gobbi with Carlo Lionetti |
Tender Jokerman Clubman 21 |