

VANISHING ACT
First look at the 2021 Feadship that got away

In 2016, the owner of a new 66.25-metre Feadship – built as Project 809 and christened Vanish – took delivery and sailed away. It was two years before it stopped moving long enough for Feadship to capture the yacht in photos and for this writer to get aboard and take notes.
In 2021, he took delivery of 71.5-metre Feadship hull No 819, a new Vanish, but because of the Covid epidemic, that yacht, too, disappeared into nearly constant use. It’s taken five years to catch the yacht, which cruised as many as 18,000 nautical miles in a single year, but it was worth the wait. Now that the yacht is listed for sale, I feel lucky to be the first journalist to step on board.

“Vanish’s owners really enjoyed the process of building their first full-custom yacht,” says Feadship director Jan-Bart Verkuyl of the original Vanish build project.
“On visits to the yard, they would go and talk to every welder on the shop floor. And our guys love that as well because they’re being seen and recognised. The owners are so complimentary and respectful of the craftsmanship of the people that actually made this. There was a sort of mutual respect for the team, for the people who are working on board, and for these owners. Before we delivered 809, I could already see the dream for their next yacht starting to form.”
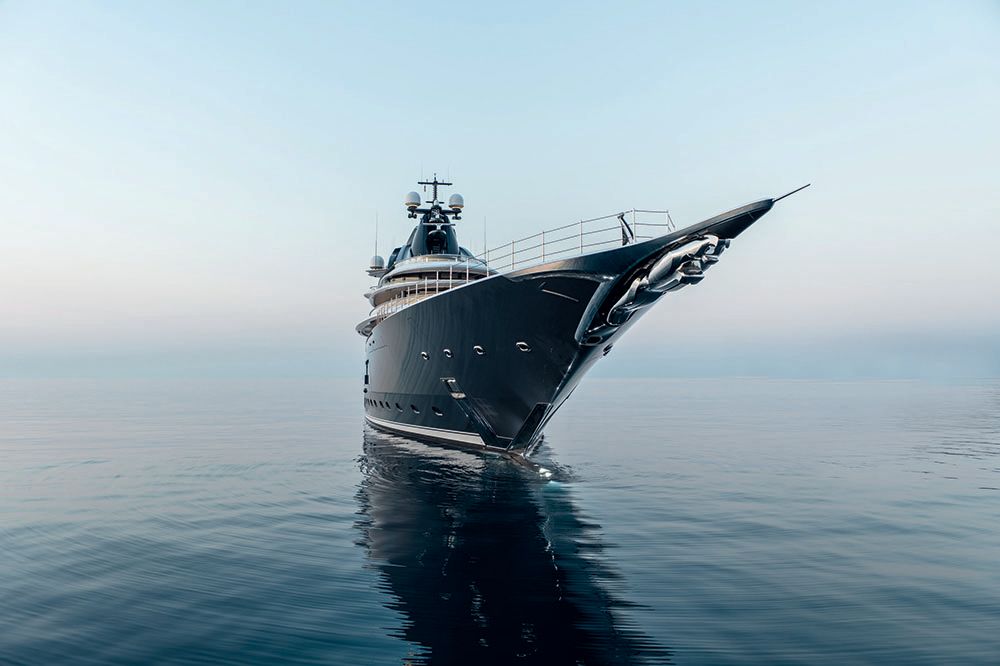
“This boat is just six metres longer than the previous Vanish, but Peder Eidsgaard really drew the lines out, and the bow looks so much longer”

'This boat is just six metres longer than the previous Vanish, but Peder Eidsgaard really drew the lines out, and the bow looks so much longer' || FEADSHIP
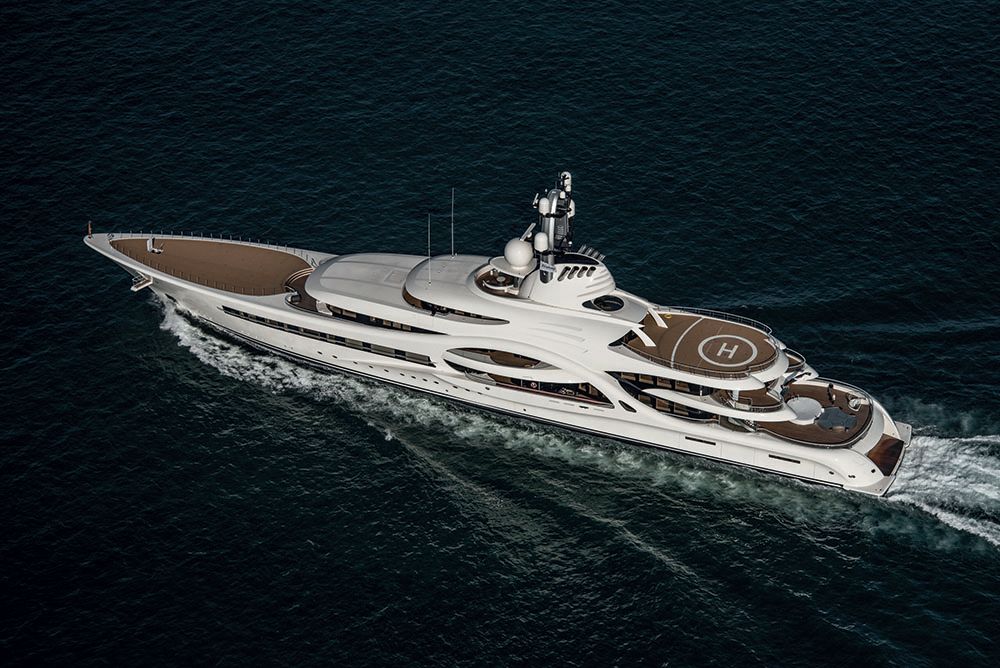
The exteriors of both yachts are designed by Harrison Eidsgaard. That, and a directive from the owner for a yacht with similar styling, means there is a strong family resemblance. They share certain signature elements such as varnished caprails trailing down the stern and nine tall windows on the main deck forward.
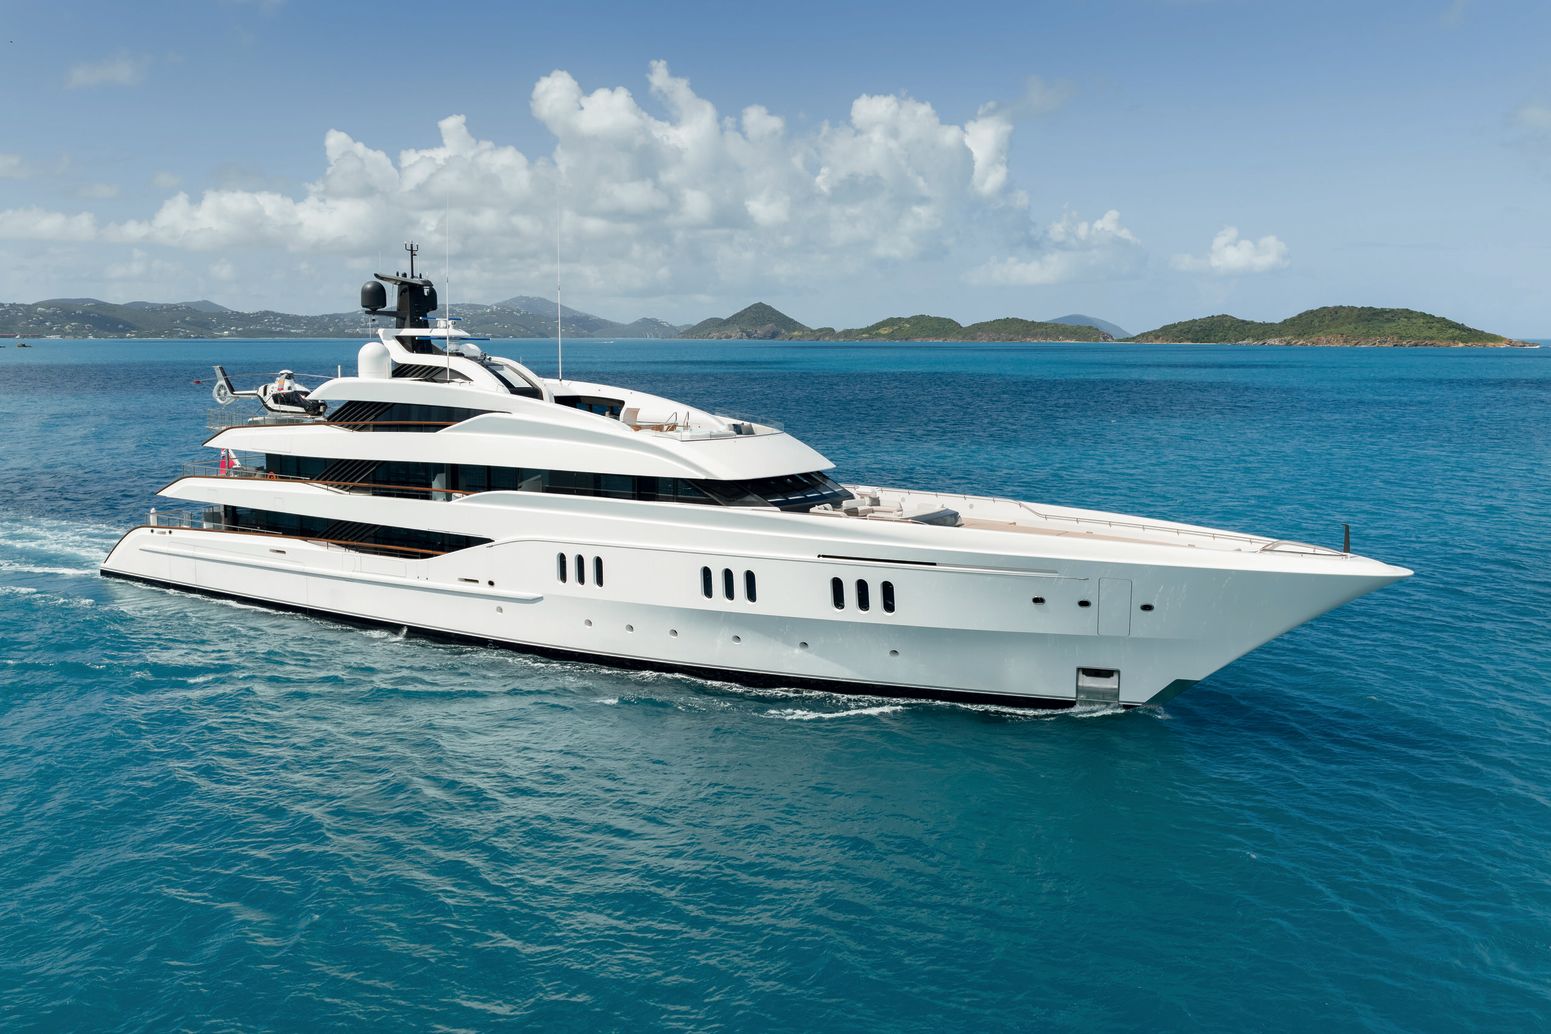
“This boat is just six metres longer than the previous Vanish, but Peder [Eidsgaard] really drew the lines out, and the bow looks so much longer,” says Captain David Hagerman, who is now running his third boat for the family. “That’s easy to do with an 80-metre, but he did it with just six more metres.”
The owner challenged the designers to keep the handsome classic character, but to “make the boat look more powerful, sharpen it up and incoporate new, unique features”
Eidsgaard’s modern take on the classic volumes of a “gentleman’s yacht” manifests in pure details and clean surfacing, resulting from imposing chamfers on convex superstructure shapes. It was a look that resonated with her US-based owner.
For round two, he challenged the designers to keep the handsome classic character, but to “make the boat look more powerful, sharpen it up and incorporate new, unique features”. In short, he was after an evolution.

Raking the bow a few more degrees was one part of the solution. For inspiration, the designers turned to automotive references. In car design, there is probably no stronger, more consistent design language than that exhibited by Porsche. “Each generation [of the Porsche 911] retains the familiar silhouette, but new design technology and new details are introduced to create a look that is unmistakably new,” says designer Peder Eidsgaard, co-founder of Harrison Eidsgaard.
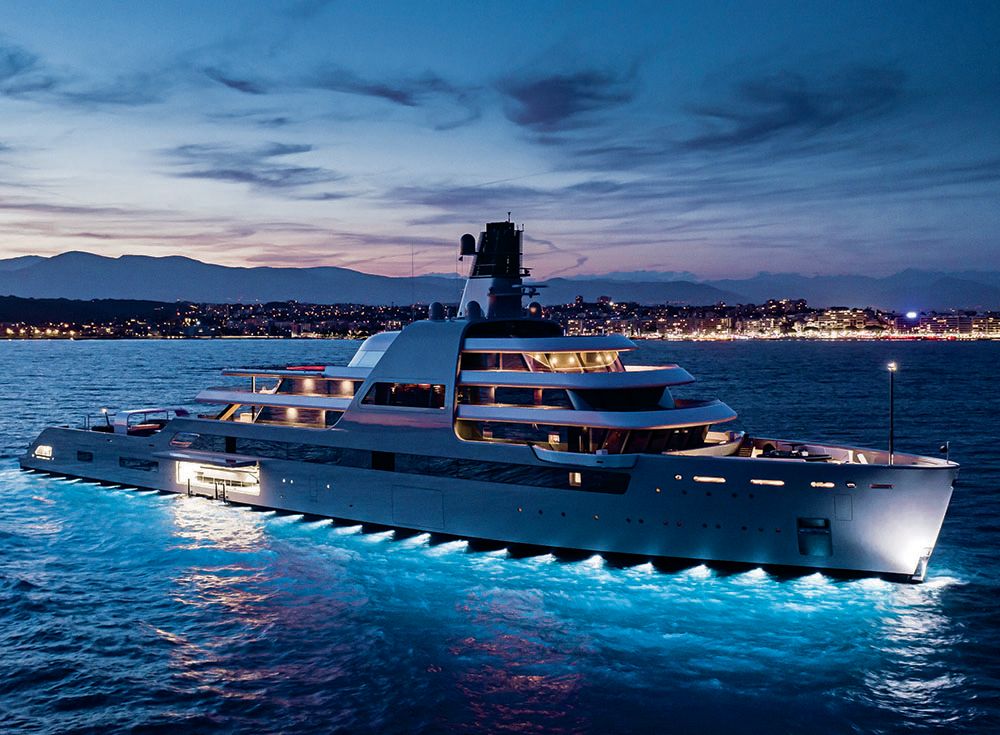
“We took the same approach to this yacht. The appearance from afar is similar to the first Vanish, as requested by the owner, but that look is achieved with vastly different surfacing, which on this Vanish is made up of longitudinal stacked wings that create a solid look but let in a huge amount of light.”
Building up a stack of subtle wing shapes that add dimension through reflection and shadow delivered a powerful new superstructure look without markedly changing the profile. As a bonus the new shape allows more light onto the side decks and into the interior.

Forward, the bow’s clean look is partly due to handrails being recessed into the bulwarks || FEADSHIP
Forward, the bow’s clean look is partly due to handrails being recessed into the bulwarks || FEADSHIP
The owner’s brief was all about evolution, not revolution, for the interior as well. The general arrangement of the two yachts is fundamentally the same, although the request was for more openness and a more contemporary style. Incrementally, there is a little more room everywhere, as the yacht’s volume has increased over her predecessor by about 300GT.
Walking through the yacht with the builder, design team and captain, one hears the word “practical” often
“We introduced a lot of textures,” says Ewa Eidsgaard, co-founder and designer at Harrison Eidsgaard. “Contemporary interiors can sometimes come off a bit cold. But introducing texture adds warmth and interest.” The range of textures is intriguing, including everything from pebble surfaces to wallpapers, combed lacquers, leather and fabrics. The floors are a mix of carpets and natural wood, with pale wood planks used in most corridors.

The first Vanish was lauded for offsetting the main-deck dining saloon to port opposite a large lobby area at the bottom of an atrium staircase. Its length-wise arrangement eliminated the need to walk through the dining room to reach forward accommodation and introduced more natural light into the space with several large portside windows.
Pocket doors allowed it to be closed off from the atrium, making it usable as a conference room. The owners asked to keep the plan for their 72-metre but asked for the lobby and atrium staircase to be even larger. As for the staircase itself, the owner wanted it to be all glass. This atrium and staircase area features a beautiful resin encased bench by Studio Nucleo as well as a custom ceiling feature and wall lights by MLC.
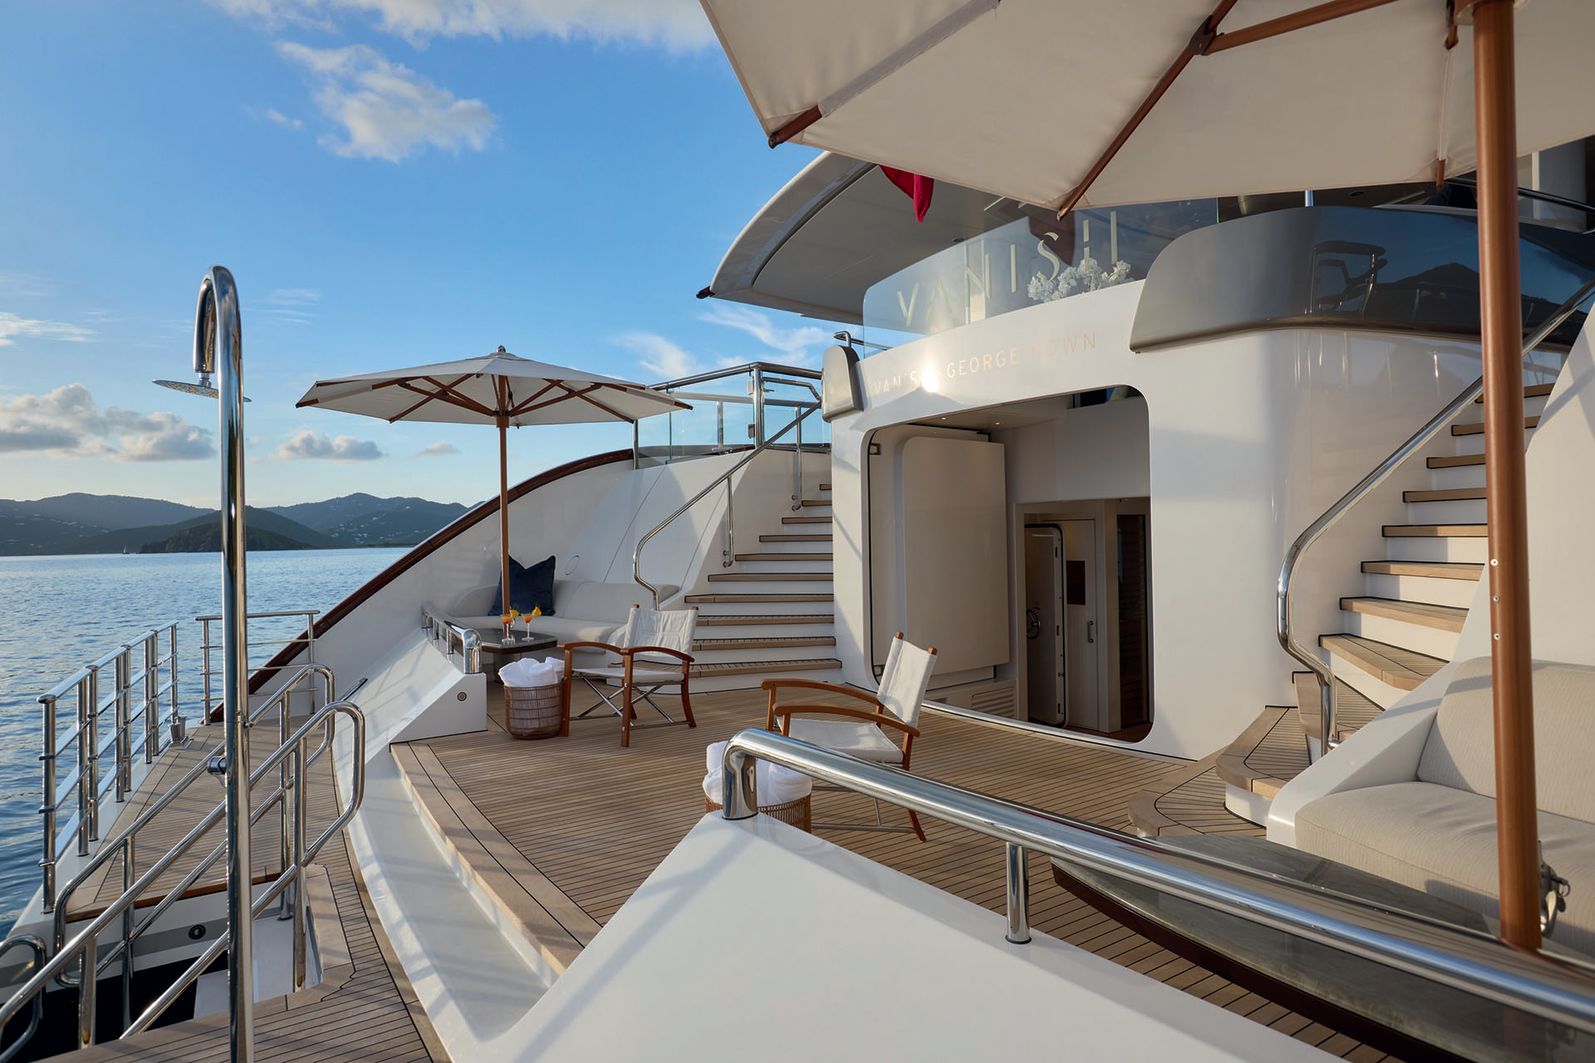
The stern opens onto the deck with a built-in aft-facing seating at an unexpected mezzanine level

In both design and engineering, the staircase is a tour de force. Its trapezoidal shape allows for mid-flight landings as it soars through three decks. It stands completely free of the hull side, creating a three-storey structural void; hull stiffness and strength are transferred around it, unseen. The effect of thick, curved glass steps and a glass balustrade set against three levels of floor-to-ceiling windows is unforgettable. At night, the edge-lit steps emit a soft glow that reflects off the highly polished stainlesssteel stringers.

All guest accommodation is forward of the atrium on the main deck and pleasantly set apart from it by a pair of 90-degree turns forming the corridor. “It gives a bit of privacy to the guest area without having to close it off with a door,” says Nick Houghton, designer at Harrison Eidsgaard. From this hallway are two pairs of equal-sized en suite cabins port and starboard.
At the end of the corridor is a full-beam VIP with a seating area. This can also be divided into two guest suites using hidden wall panels. All the suites are granted ample natural light and the opportunity for great views by a trio of large vertical windows.

|| FEADSHIP
|| FEADSHIP
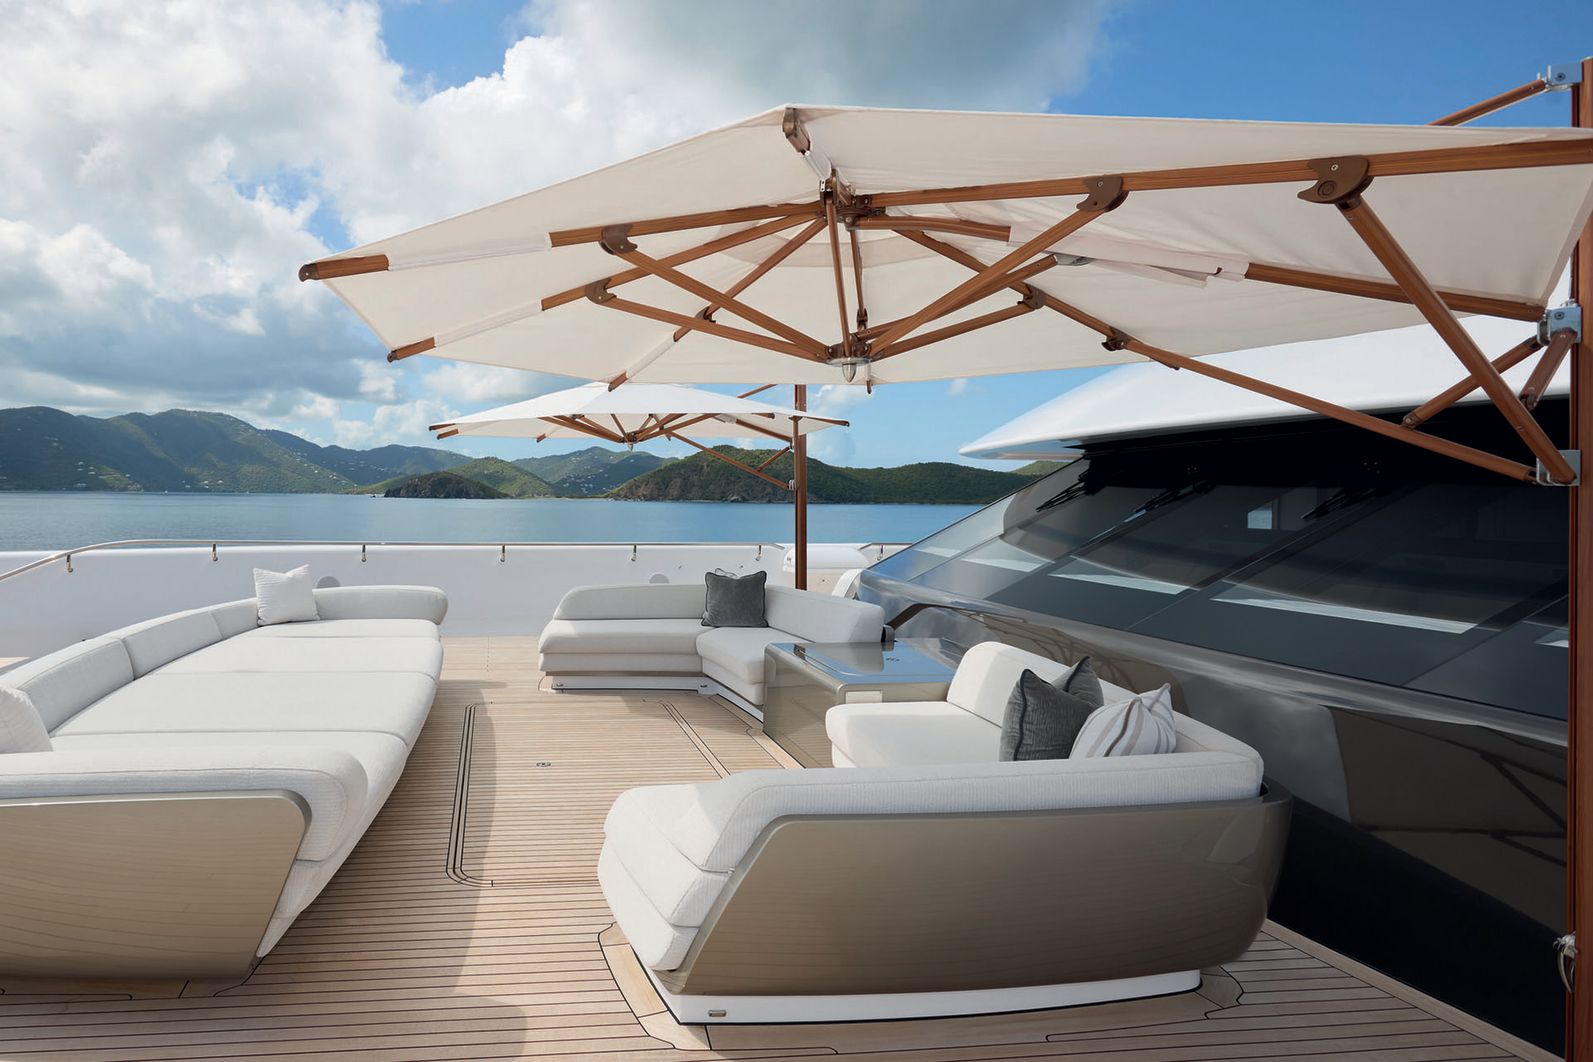
“One of the things they love is having multiple options for places to dine,” Verkuyl says. “So you can dine here [on the main deck aft]; you can dine in the lounge; you can dine on the aft platform; you can dine in the beach club; you can dine on the sundeck, or you can dine on the bow. They love to be sort of surprised by the crew with a nice set-up in the evening.”

The owners enjoy dining in different spots on board. One of the many options is the sundeck aft || FEADSHIP
The owners enjoy dining in different spots on board. One of the many options is the sundeck aft || FEADSHIP
The dining saloon seats 14 around a highly polished table made by Vedder paired with dining chairs by Holly Hunt. The suspended chandelier by Ozone mimics the angles and the materials of the staircase opposite. Handsome wood pocket doors – the dining saloon is one of the few places aboard featuring natural wood surfaces – separate the room from the atrium lobby.


As the galley is on the lower deck, to facilitate service there is a large pantry featuring the same finishes as the adjacent dining saloon. “One thing we learned is if you’re enjoying a meal with your guests and the door slides open for the crew to bring the next course, and the pantry is all bright light and Formica like a crew area, it really breaks the mood,” says Captain Hagerman.
For inspiration, the designers turned to automotive references
Walking through the yacht with the builder, design team and captain, one hears the word “practical” often. No place more so than the owners’ quarters comprising a cabin, large dressing room, lounge, private pantry and covered aft deck. Intriguingly, the cabin spans the full beam in the middle of the deck between the bridge forward and the owners’ saloon to aft. Hagerman explained that the owners felt this was the best use of space.
“We always try to look at how much time we’re going to get usability out of the space and maximise it,” he says. “On 99 per cent of boats with an owner’s deck, the stateroom is forward. And what do you do there? You sleep. When you’re underway, you don’t want to go sit on your bed looking out the windows to enjoy the views. When you change or sleep, you close the drapes. We think this position aft of the bridge is more practical because you and others can use the room with the beautiful view all the time.”
Hagerman refers to the bridge that has a seating area to port for owners and guests to take in the forward vistas.
Which is not to say the owner’s cabin is without views. On the first Vanish, there was a wall with a window on port and a slide-out balcony on starboard that could not be used when the yacht was under way.
“On this boat, we put balconies on both sides, it’s just that they are fixed within the profile of the superstructure. With opening glass doors on both sides, you get all the fresh air and views that you can enjoy with increased privacy, and when under way,” Hagerman says.

A guest VIP cabin includes a lounge. Hidden wall panels allow if to become two separate cabins if needed || FEADSHIP
A guest VIP cabin includes a lounge. Hidden wall panels allow if to become two separate cabins if needed || FEADSHIP
The suite is spacious with his and hers bathrooms and a dressing room befitting the needs of owners who spend a lot of time aboard. “Traditional layouts are changing,” says Peder Eidsgaard. “While a few of our current in-build projects have forward-facing master suites, others have them positioned in unconventional locations to free up space for lounges or exterior spaces with forward views.”

Guests enjoy spacious cabins on the main deck || FEADSHIP
Guests enjoy spacious cabins on the main deck || FEADSHIP

|| FEADSHIP
|| FEADSHIP
The owners’ lounge aft of the atrium is a welcoming living space that doubles as a cinema for family movie night with plenty of seating. A generous owner’s pantry here makes self-service possible. A largely unnoticed feature of Vanish is her double-entry lift, opening on the starboard side for guests and on the port side for crew use.
On this deck, the crew door opens directly into this pantry, allowing them to pop up unseen with a day’s worth of prepared snacks and beverages. It also runs up to the sundeck, facilitating crew service to one of the favourite al fresco dining spots aft of the gym, or forward at the bar and barbecue. Here, as well as on the aft main deck, the built-in deck furniture is designed by Harrison Eidsgaard. The modernist lines of the pieces conceal LED lighting.


The beach club is the yacht’s most popular daytime destination when at anchor, featuring a sauna, steam room and a cosy lounge area with a sit-down bar facing a large TV screen. The stern opens on a deck with built-in aft-facing seating at an unexpected mezzanine level.
Fitted with small tables and the option of sun umbrellas, tucked in the sloping hull side port and starboard, these make charming spots to escape with a book, or a smart vantage point to keep an eye on kids using water toys. A few steps lower is a broad swim platform with sea stairs for access to the water.

Vanish is accompanied by two large chase boats, a 12.8-metre Intrepid centre console for diving and fishing in the Caribbean and a 16.8-metre Wajer as a dayboat/tender in Europe – so her beach club aft gains a multifunctional space to starboard, serving up a dash of sports on the side.
“Believe me, this family is serious about their ping-pong matches”
It turns out the recessed bay that could be a tender garage is the perfect size for a regulation ping-pong table, this one custom made by Vedder. “It’s always ready,” says Hagerman. “Believe me, this family is serious about their pingpong matches.”
The shell door hatch adds the luxury of a waterfront venue to the matches. Folding lounge chairs arranged on the hatch accommodate either spectators or sun worshippers. The port side garage holds a small crew RIB, jet skis and other water toys.

For an active family with many interests, the details include everything from a climbing wall to a gym to a space for pingpong tournaments || FEADSHIP
For an active family with many interests, the details include everything from a climbing wall to a gym to a space for pingpong tournaments || FEADSHIP

|| FEADSHIP
|| FEADSHIP

|| FEADSHIP
|| FEADSHIP

|| FEADSHIP
|| FEADSHIP
Vanish is simply ahead of her time. “The design work on this yacht was done eight or nine years ago, and yet, only now are we hearing clients asking us to design boats where they can be more self-sufficient on board. They don’t want people hovering around them all the time,” says Ewa Eidsgaard. A design focused on owner autonomy with less reliability on crew? Perhaps that’s the ultimate vanishing act.
First published in the August 2026 issue of BOAT International. Get this magazine sent straight to your door, or subscribe and never miss an issue.


A gym on the sundeck offers cardio with a view
The owners' cabin includes a lounge with seating facing one of the two fixed balconies
A secret door leads from the owners' apartment to the wheelhouse and ship's office
Two forward cabins combine to form a full-beam VIP suite
A glass table hovers above a glass panel in the deck that acts as a skylight for the beach club
A food lift funs from the galley to a crew lounge on the tank deck (not shown) and up to the sun deck
A bar, steam shower and sauna are found in the beach club
LOA 71.5m | Freshwater capacity |
LWL 62.5m | Tenders |
Beam 12.5m | Owners/guests |
Draught 3.55m | Crew 17 |
Gross tonnage 1,728GT | Construction |
Engines 2x MTU 16V 4,000 M63L | Classification |
Generators 3x 322KW MTU 8V 2,000 M5OA | Naval architecture |
Stabilisers NAIAD fins, zero speed | Exterior design |
Speed (max/cruise) | Interior design |
Range at 12 knots | Builder/Year |
Fuel capacity | For sale |
 Built with Shorthand